In-Person: 10/31 1:00 PM - 4:00 PM
In-Person: 11/01 2:00 PM - 5:00 PM
117-21 Main Street E,Grimsby, ON L3M 1M7
Grimsby, ON L3M 1M7

Description
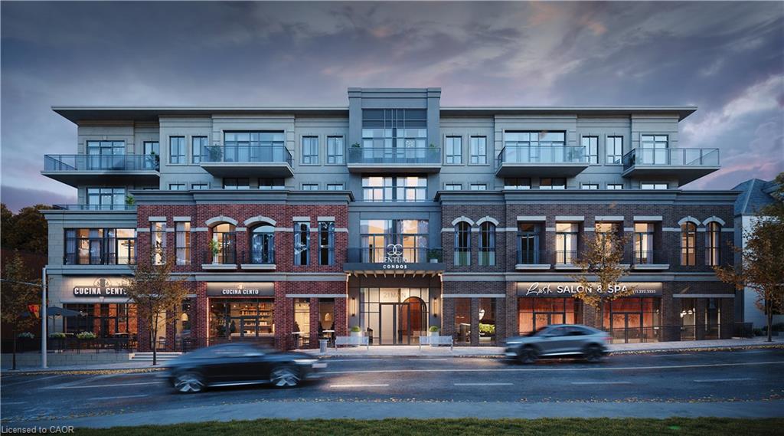
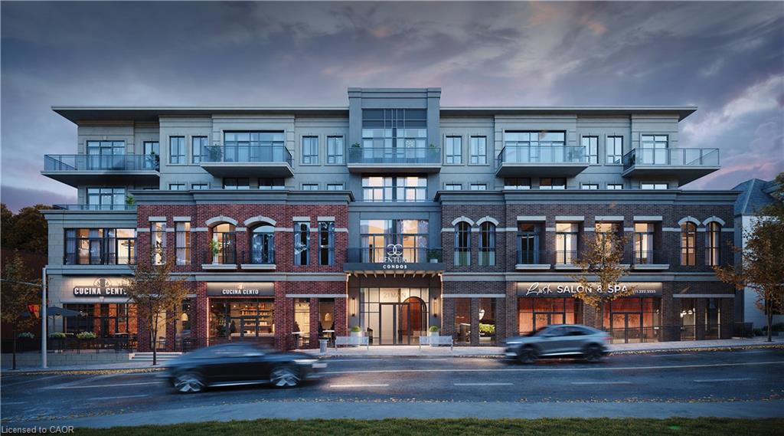
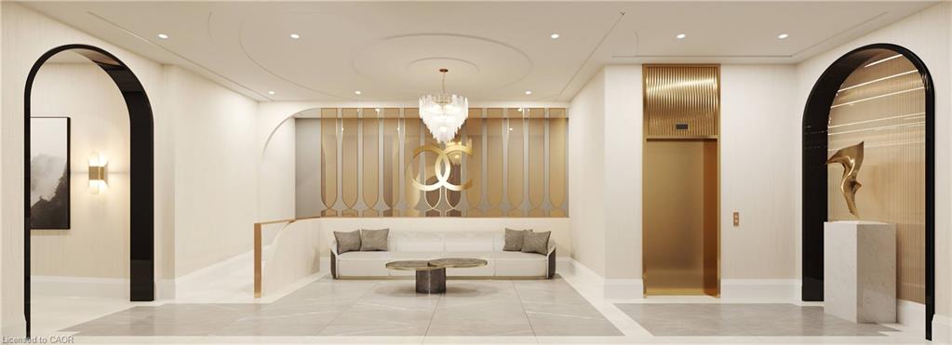
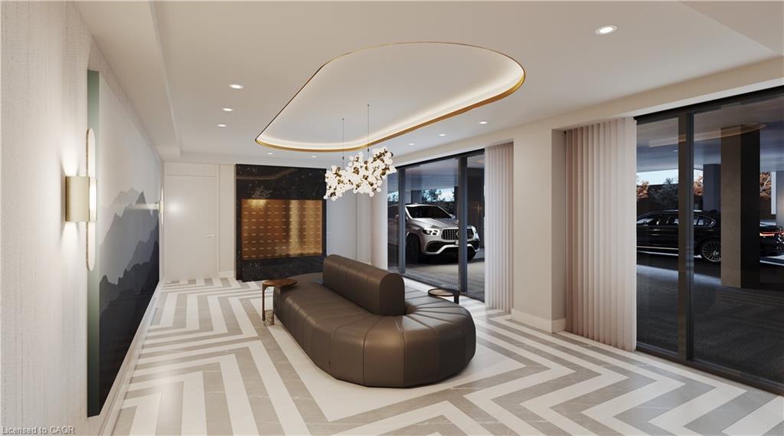
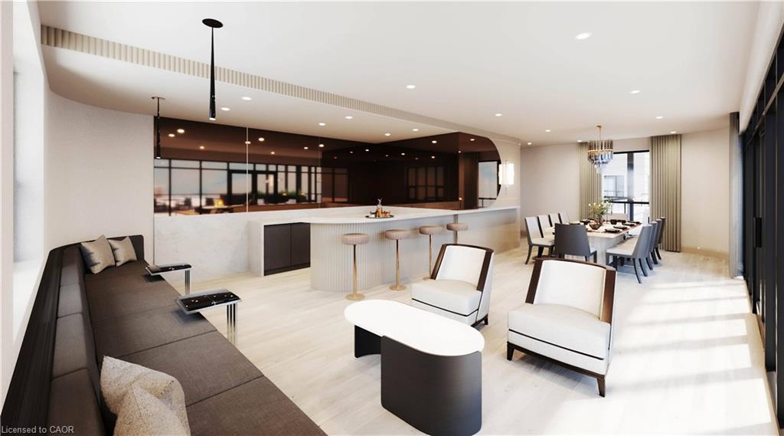
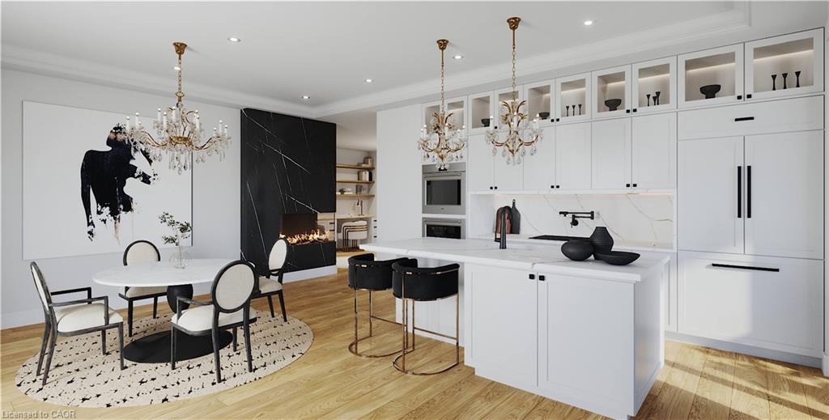
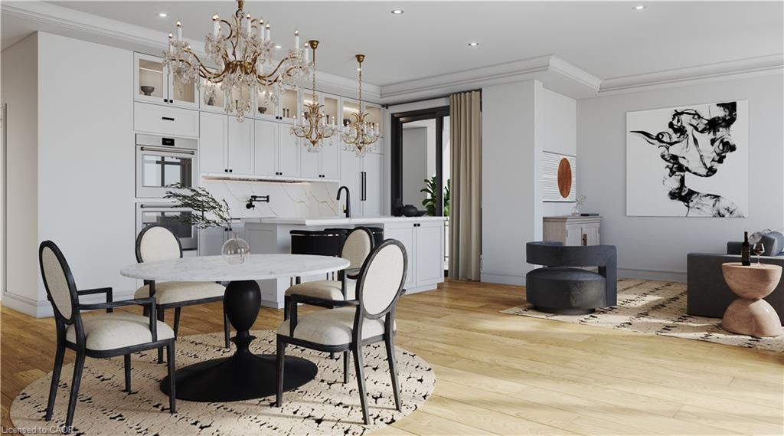
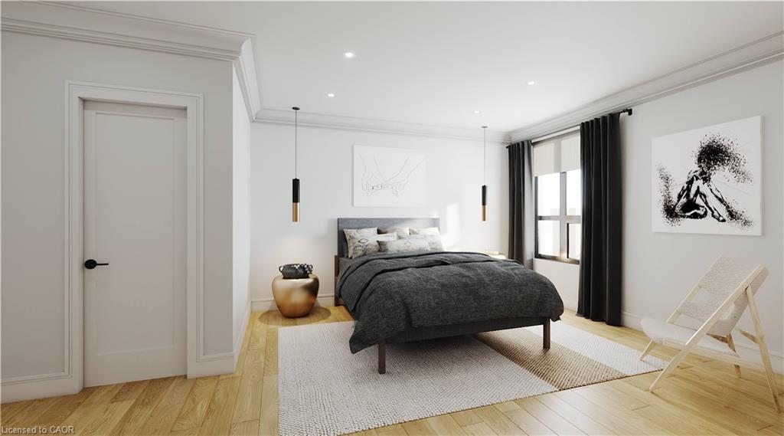
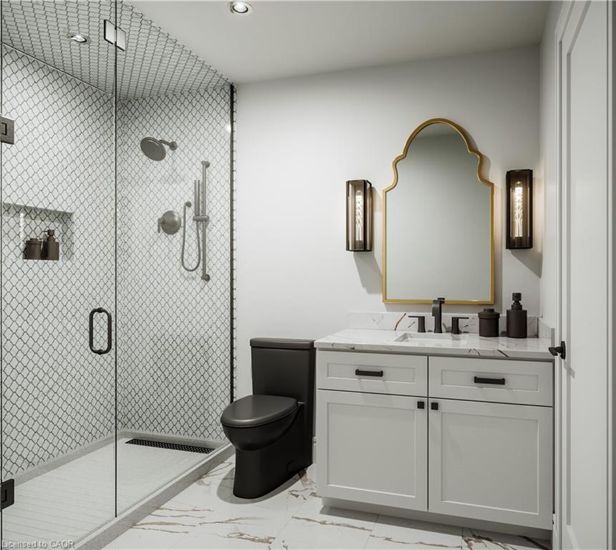
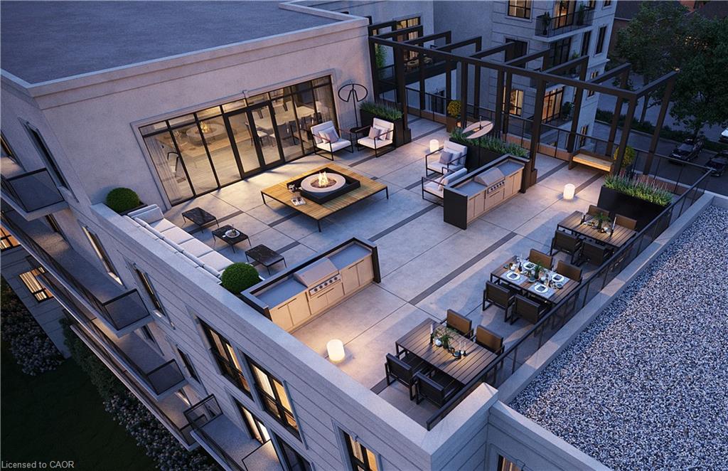
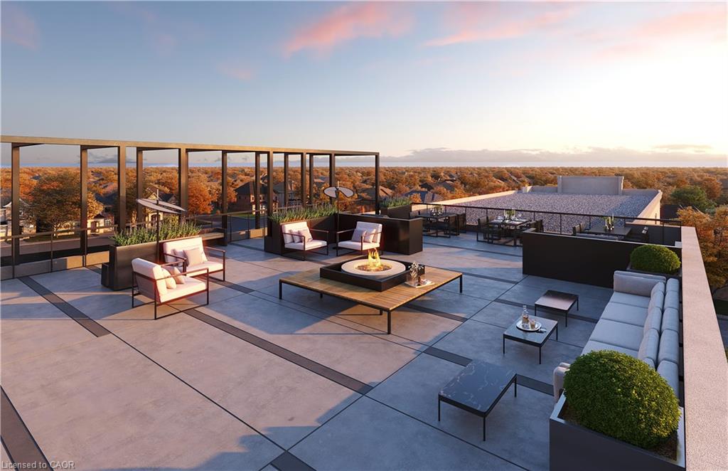
TO BE BUILT WITH OCCUPANCY STARTING IN SPRING 2027 Welcome to Century Condos, a luxurious 4-storey heritage-inspired condominium conveniently located in the heart of downtown Grimsby! The "Oaks" offers 642 sq. ft. of thoughtfully designed living space, featuring 1 bedroom plus den, an open-concept layout, 9' ceilings, luxury vinyl plank flooring, and a 52 sq. ft. private balcony. Boasting over $120,000 in upgrades, including pot lights throughout, quartz countertops and backsplash, glass shower, upgraded kitchen cabinetry with 100 cm upper cabinets, deep fridge upper with gable for a built-in look, built-in microwave shelf with electrical, primary bedroom walk-in closet, and a 7-piece appliance package. Includes 1 underground parking space and 1 locker. Enjoy the convenience of DeSantis Smart Suite', featuring integrated lighting, heating/cooling and security controls, digital door lock, automated parcel system, and an in-suite voice and touch-enabled digital wall pad. An exceptional opportunity to enjoy modern luxury, smart-home convenience, and sophisticated condo living in one of Grimsby's most desirable downtown locations!
Details
| MLS # | 40870506 |
|---|---|
| Listing Type | For Sale |
| Style | Condominium |
| Building Name | Century Condos |
| HOA Dues | $321 |
| Sub-Type | Resale |
| Status | Active |
| Days On Site | 15 |
| Listing Provided By | RE/MAX Escarpment Realty Inc. | Leo Puskar |
Features
| Bed(s) | 1 |
|---|---|
| Bath(s) | 1 Total |
| SQ Feet | 642 |
| Garage | 1 |
| Story(s) | 1 |
| Zoning | DTMS |
Interior
| Appliances | Built-in Microwave, Dishwasher, Dryer, Gas Oven/Range, Range Hood, Washer |
|---|---|
| Rooms Total | 6 |
| Interior Features | Other |
| Cooling | Central Air |
| Cooling Yes / No | No |
| Heating | Electric, Heat Pump |
| Heating Yes / No | Yes |
| Laundry Features | In-Suite |
Exterior
| Lot Features | Urban, Hospital, Public Parking, Schools |
|---|---|
| Construction Materials | Brick, Brick Veneer, Steel Siding, Stone |
| Roof | Flat |
| Foundation Details | Poured Concrete |
| Patio And Porch Features | Open |
Parking
| Garage Spaces | 1 |
|---|---|
| Parking Features | Garage Door Opener |
| Attached Garage Yes / No | No |
Utilities
| Sewer | Shared |
|---|
Area Information
| Province | ON |
|---|---|
| County | Niagara |
| City | Grimsby |
| Postal Code | L3M 1M7 |
| Area | Grimsby |
| Subarea | Grimsby West (541) |
| Community Name | Grimsby West (541) |
| School District | Blessed Trinity Catholic Seconda |
| Elementary School | St Joseph Catholic Elementary, L |
| High School | Blessed Trinity Catholic Seconda |
| Listing VS Median (in Grimsby West (541)) | |
Price: $679,990 low | high Med: $699,900 sqft: 642 low | high Med: 1,773 $ / sqft: $1,059 low | high Med: $399 On site: 15 low | high Med: 26 | |
Request a showing
Request a showing
Contact
Learn More About This Property

| Open House |
|---|
| In-Person 10/31 1:00 PM - 4:00 PM |
| In-Person 11/01 2:00 PM - 5:00 PM |
| In-Person 11/07 2:00 PM - 5:00 PM |
| In-Person 11/08 1:00 PM - 4:00 PM |
| In-Person 11/14 1:00 PM - 4:00 PM |
| In-Person 11/15 1:00 PM - 4:00 PM |
| In-Person 11/21 1:00 PM - 4:00 PM |
| In-Person 11/22 1:00 PM - 4:00 PM |
| In-Person 11/28 1:00 PM - 4:00 PM |
| In-Person 11/29 1:00 PM - 4:00 PM |
| Province | ON |
|---|---|
| County | Niagara |
| City | Grimsby |
| Postal Code | L3M 1M7 |
| Area | Grimsby |
| Subarea | Grimsby West (541) |
| Community Name | Grimsby West (541) |
| School District | Blessed Trinity Catholic Seconda |
| Elementary School | St Joseph Catholic Elementary, L |
| High School | Blessed Trinity Catholic Seconda |
| Listing VS Median (in Grimsby West (541)) | |
Price: $679,990 low | high Med: $699,900 sqft: 642 low | high Med: 1,773 $ / sqft: $1,059 low | high Med: $399 On site: 15 low | high Med: 26 | |