
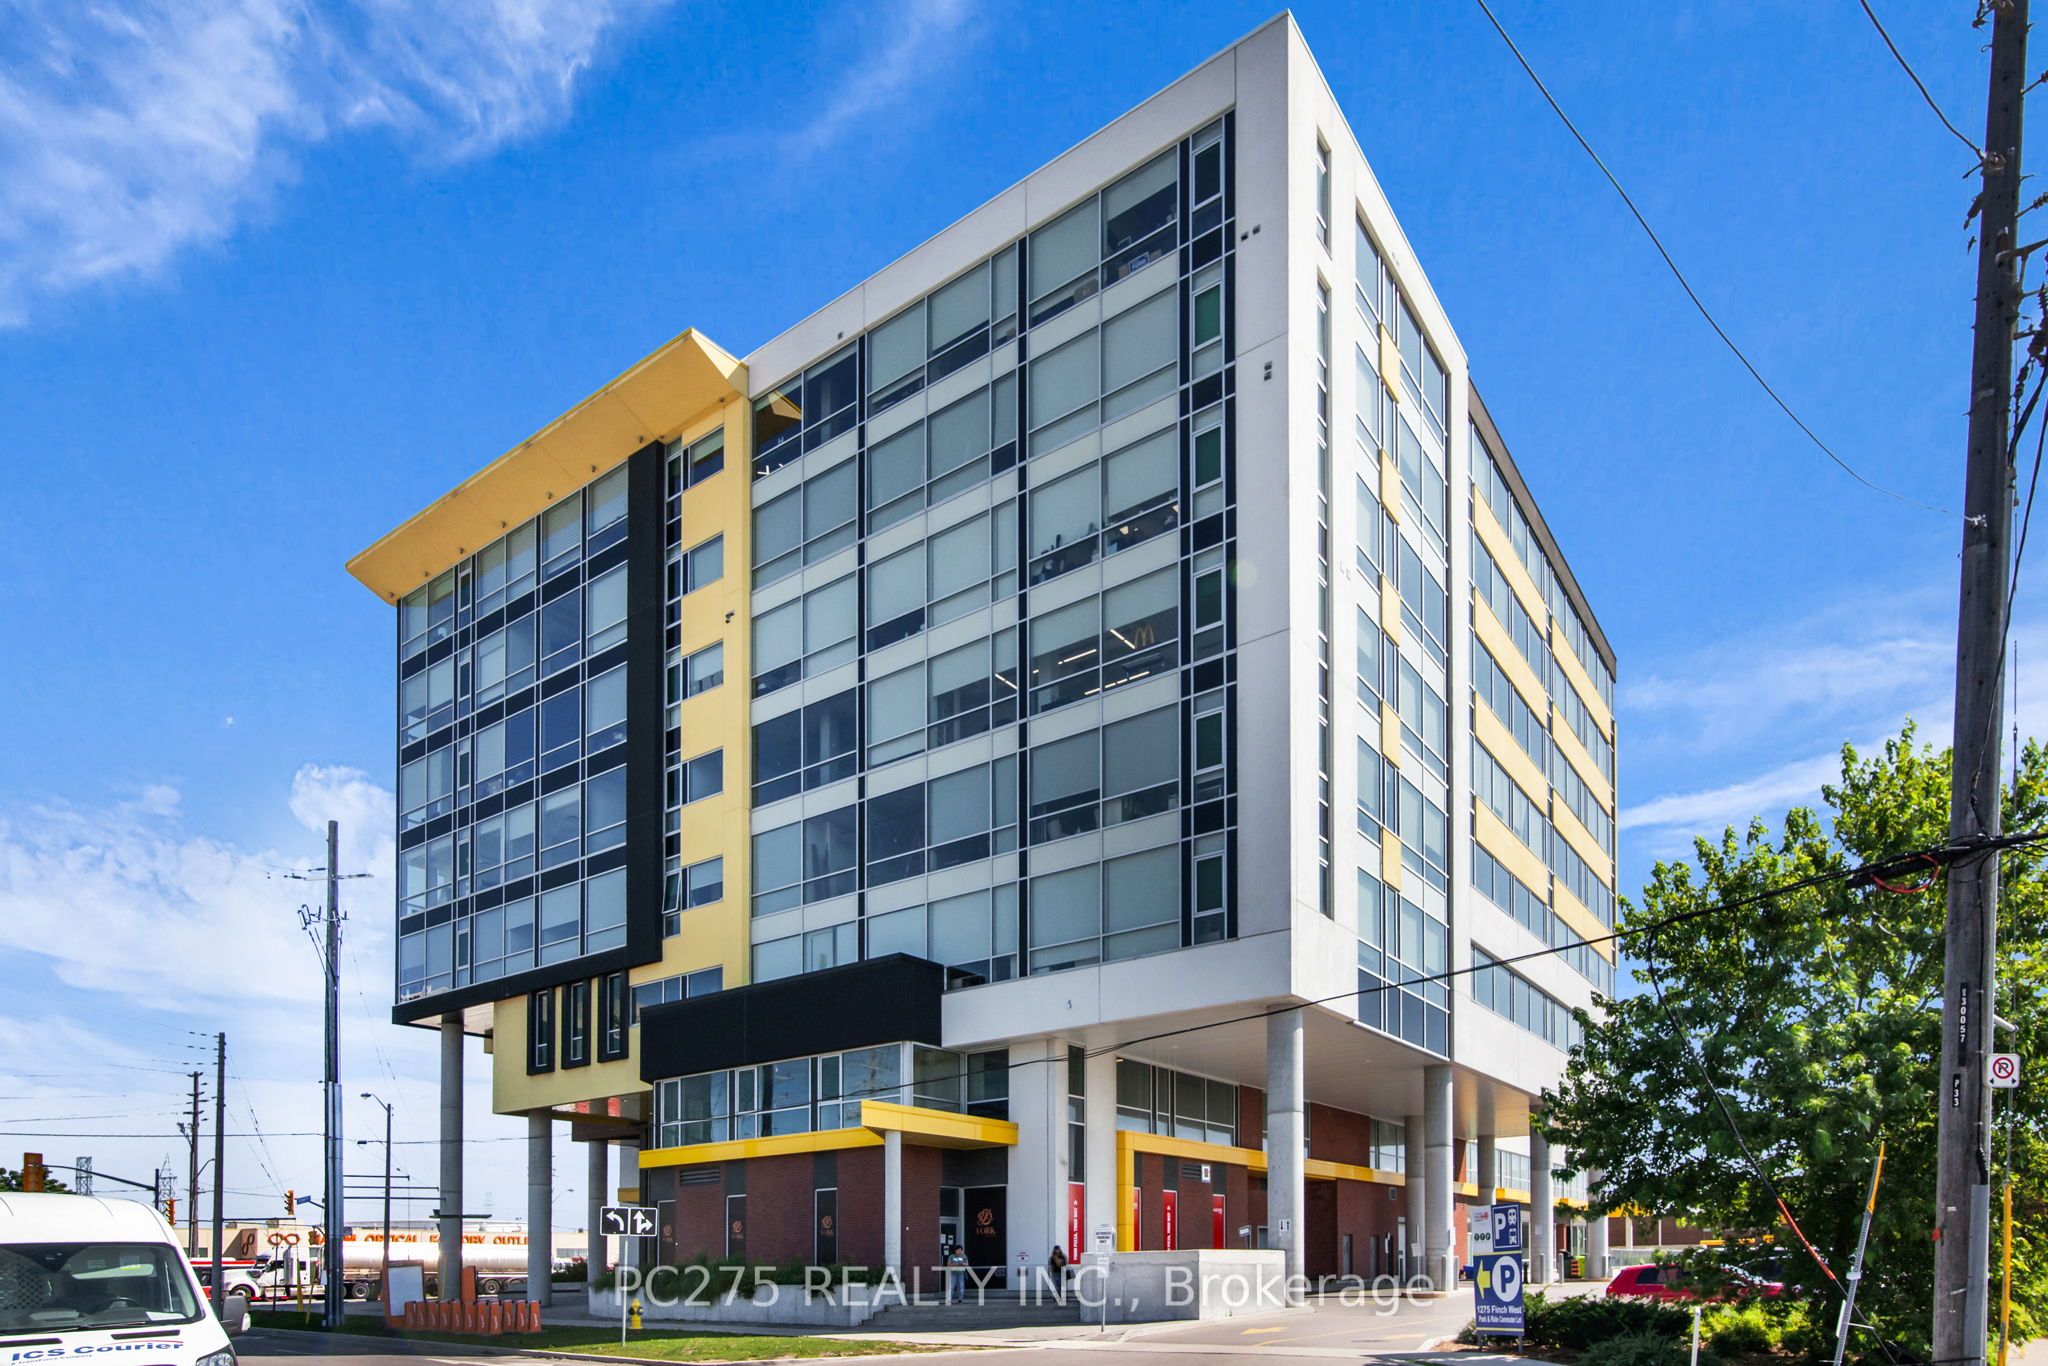
1275 Finch Avenue W 709,Toronto W05, ON M3J 0L5
Toronto W05, ON M3J 0L5




Description
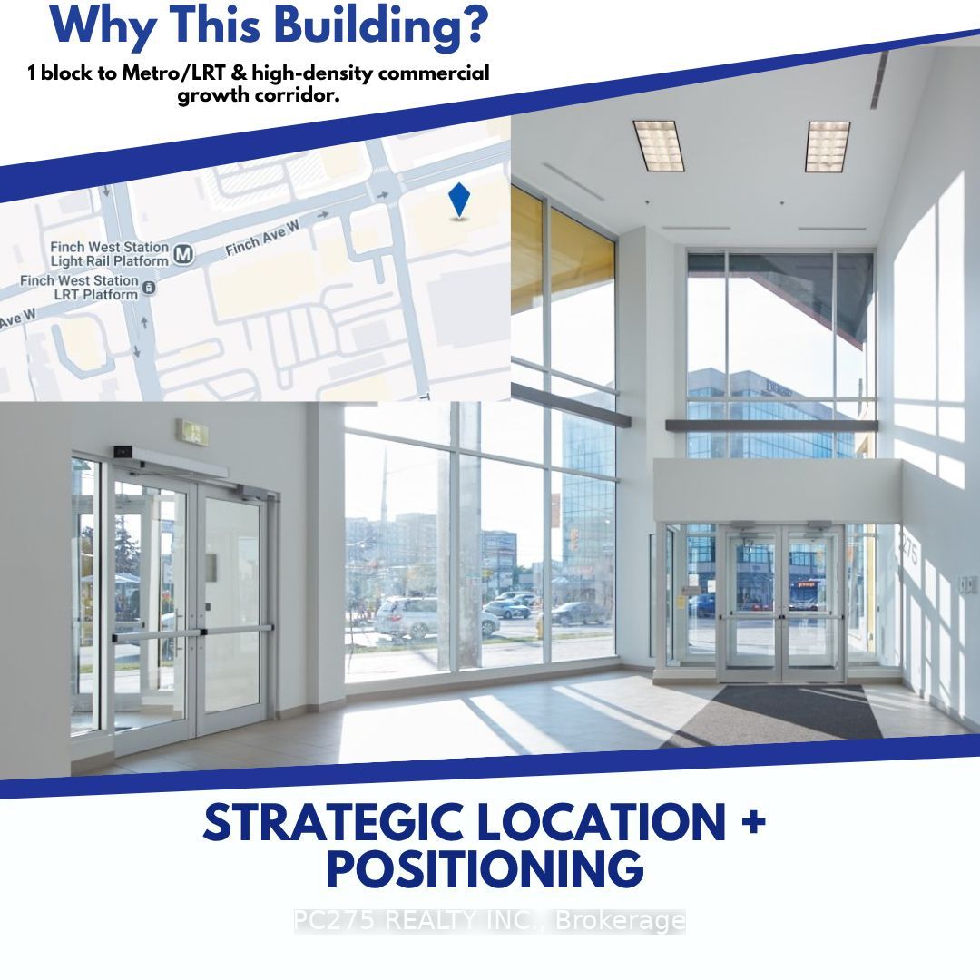
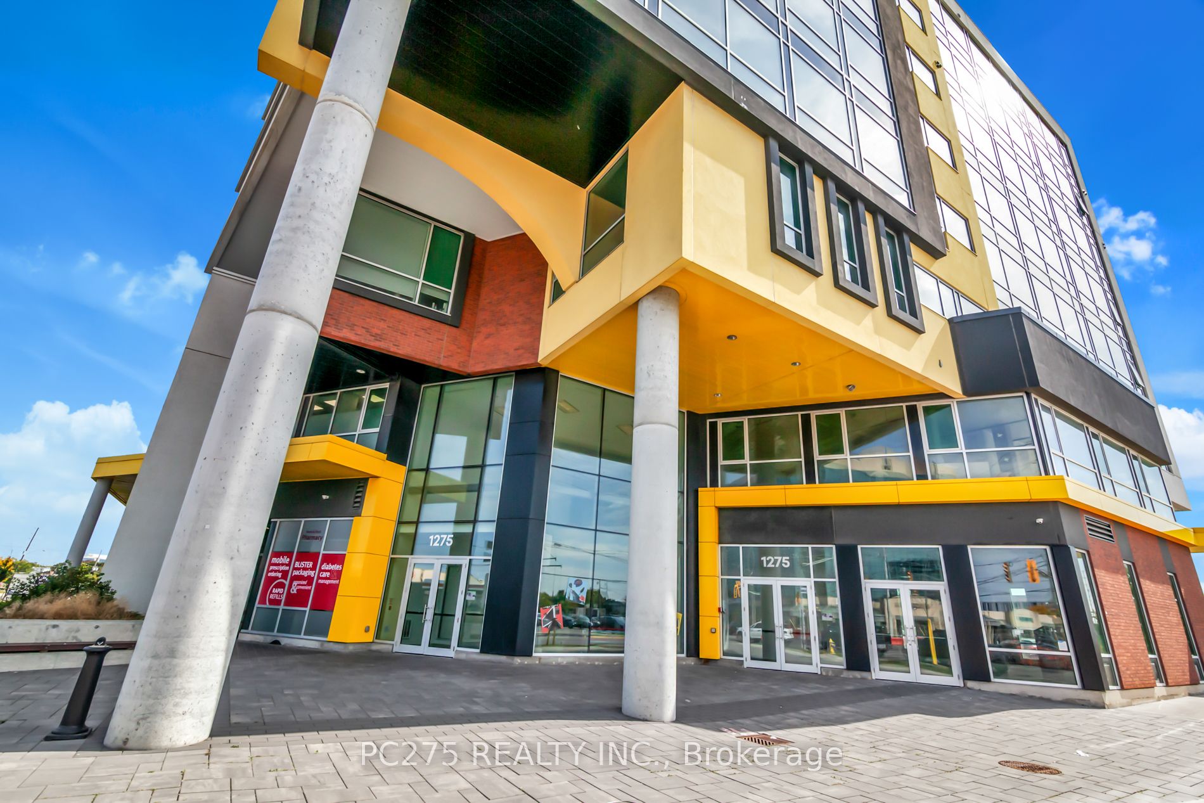
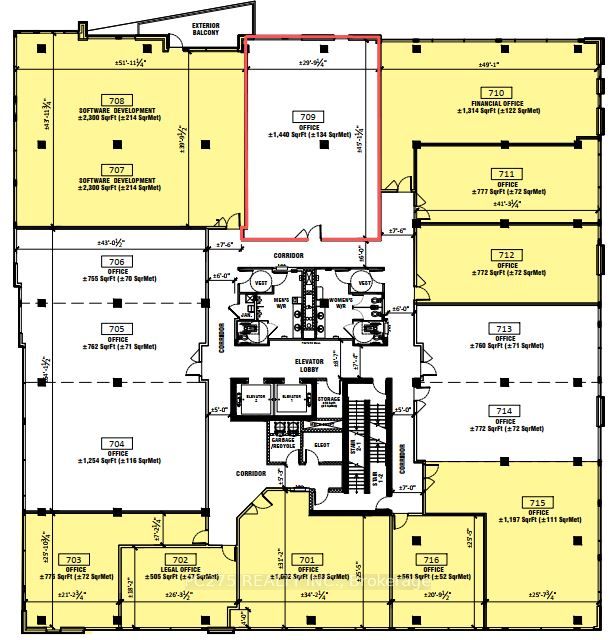
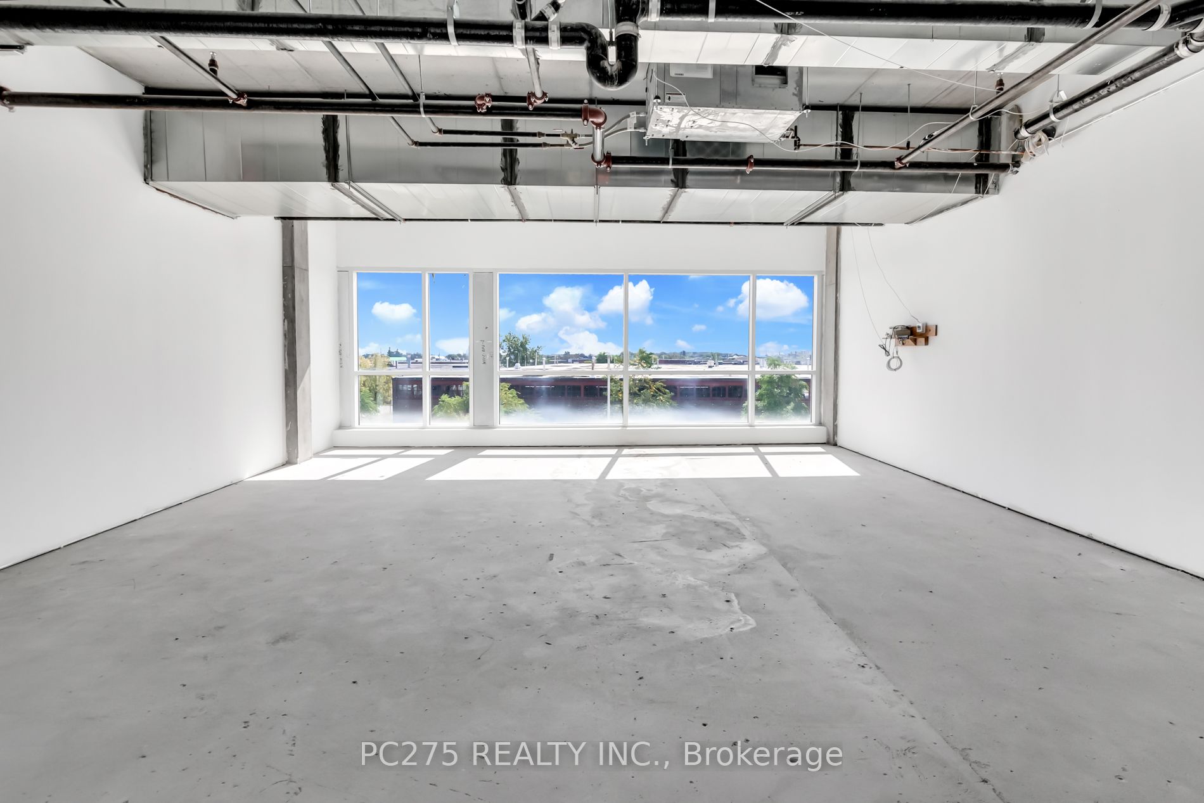
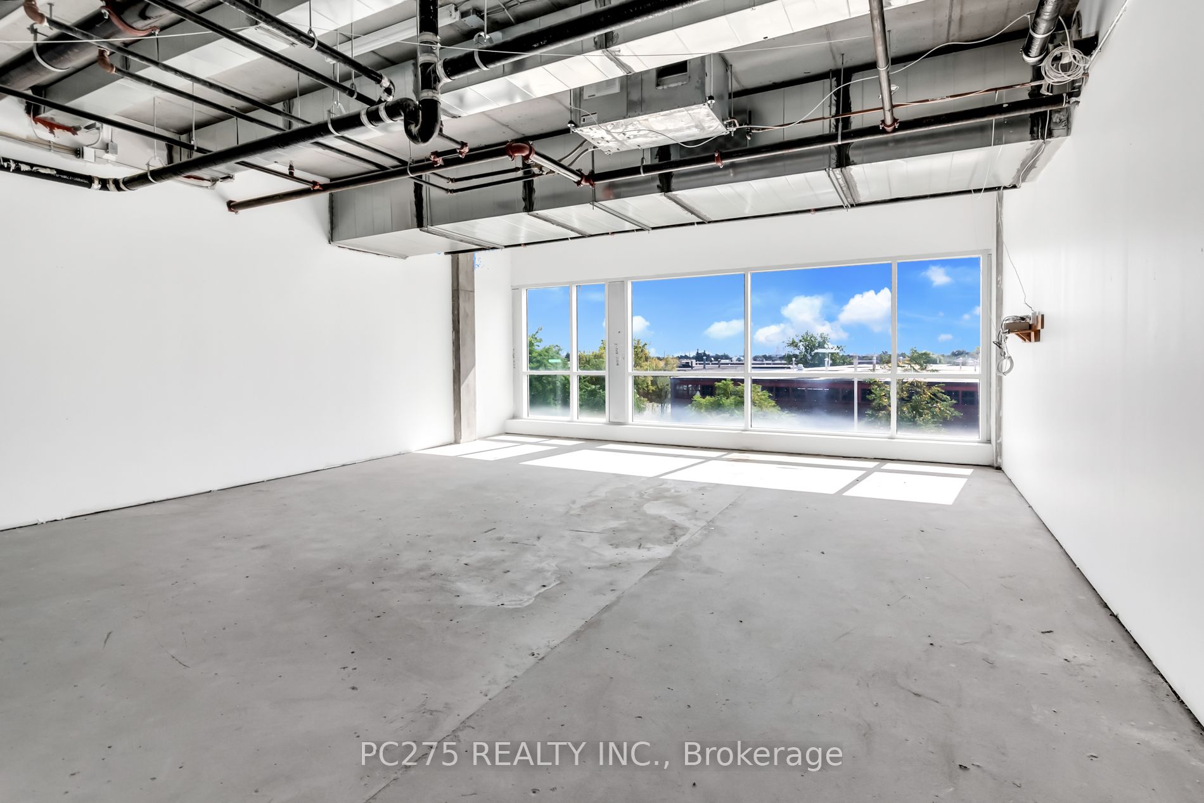
An exceptional opportunity to acquire a 1,400 sq. ft. commercial condo in shell condition at 1275 Finch Ave W., offering maximum flexibility for owner-users, medical professionals, and investors seeking control and long-term upside. Located on the 7th floor, Unit 709 features expansive windows and an elevated vantage point that delivers abundant natural light, privacy, and a professional atmosphere ideal for client-facing businesses. The shell configuration provides a true blank canvas, allowing for efficient build-out tailored to your operational needs, branding, and workflow. The building supports a strong ecosystem of medical, professional, and service-based users, complemented by a two-level retail concourse that drives daily traffic and enhances convenience for both staff and clients. Available underground parking for rent or purchase further strengthens usability and accessibility. Positioned steps from Finch West LRT and the Keele subway corridor, the property benefits from excellent transit connectivity, surrounding residential density, and continued long-term area growth. This is a high-demand commercial node with improving infrastructure and evolving positioning. Offered as part of a coordinated clearance strategy, this unit presents a rare opportunity to acquire space within the building at attractive pricing relative to replacement cost, with the added advantage of flexibility in timing, use, and future positioning. Ideal for: Medical and wellness clinics, Professional offices and consulting firms, Owner-users seeking long-term control Investors targeting value-add and leasing potential. A compelling opportunity to secure, design, and position your space within a well-connected and evolving commercial hub.
Details
| MLS # | W13026858 |
|---|---|
| Listing Type | For Sale |
| Sub-Type | Resale |
| Status | New |
| Year | 0 |
| Days On Site | 190 |
| Listing Provided By | PC275 REALTY INC. | W13026858 358802 |
Features
| SQ Feet | 1,440 |
|---|---|
| Acreage | 0.03 |
Interior
| Cooling | Yes |
|---|
Exterior
| Community Features | Public Transit, Subways |
|---|---|
| Security Features | Yes |
Utilities
| Utilities | Available |
|---|---|
| Sewer | Sanitary+Storm |
Taxes
| Tax Annual Amount | 6421.4 |
|---|---|
| Tax Type | Annual |
| Tax Legal Description | UNIT 9, LEVEL 7, TORONTO STANDARD CONDOMINIUM PLAN NO. 2727 AND ITS APPURTENANT INTEREST TOGETHER WITH EASEMENTS AS SET OUT IN SCHEDULE A AS IN AT5210900 CITY OF TORONTO |
| Tax Year | 2025 |
Area Information
| Province | ON |
|---|---|
| County | Toronto |
| City | Toronto W05 |
| Postal Code | M3J 0L5 |
| Area | York University Heights |
| Listing VS Median (in M3J 0L5) | |
Price: $414,900 low | high Med: $3,500 sqft: 1,440 low | high Med: 4,516,295 $ / sqft: $288 low | high Med: $0 On site: 190 low | high Med: 175 | |
Request a showing
Request a showing
Contact
Learn More About This Property

| Province | ON |
|---|---|
| County | Toronto |
| City | Toronto W05 |
| Postal Code | M3J 0L5 |
| Area | York University Heights |
| Listing VS Median (in M3J 0L5) | |
Price: $414,900 low | high Med: $3,500 sqft: 1,440 low | high Med: 4,516,295 $ / sqft: $288 low | high Med: $0 On site: 190 low | high Med: 175 | |
