
 In-Person: 11/01 3:00 PM - 5:00 PM

Description
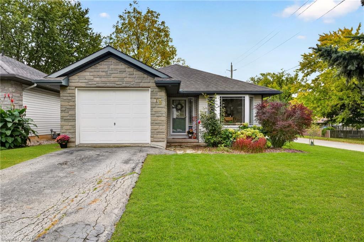
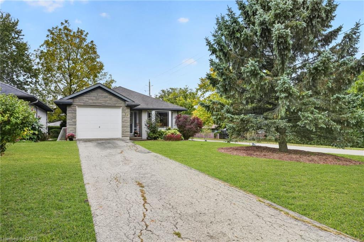
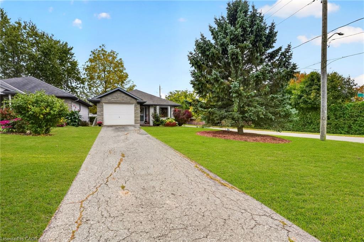
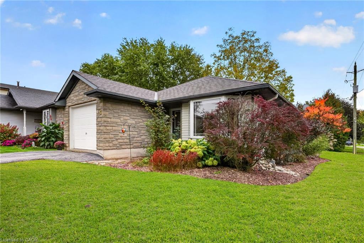
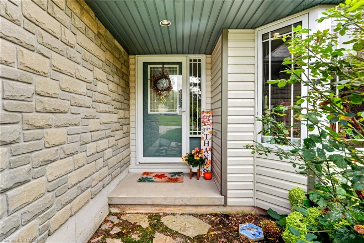
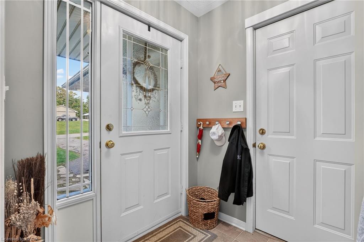
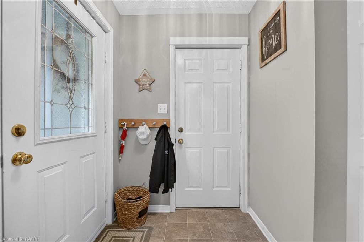
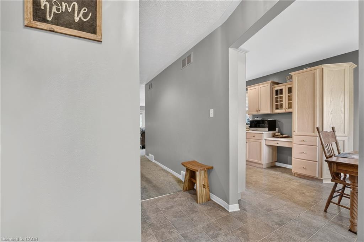
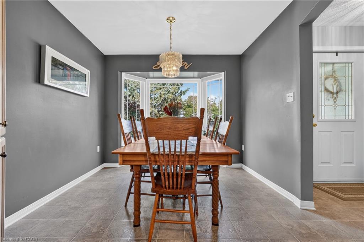
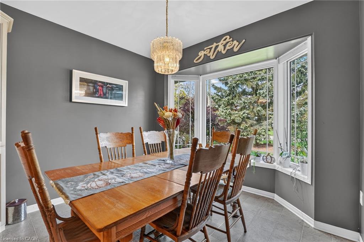
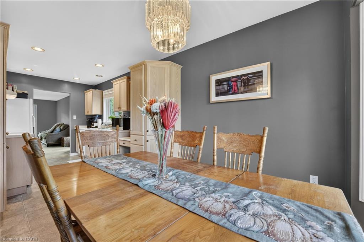
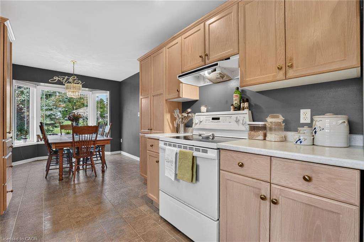
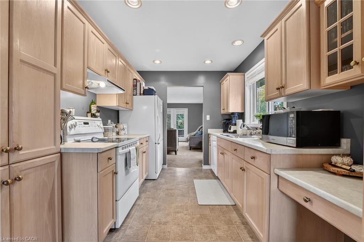
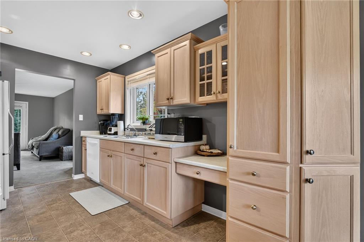
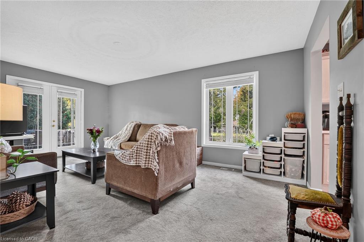
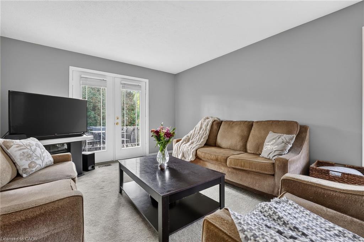
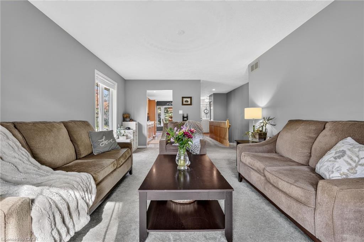
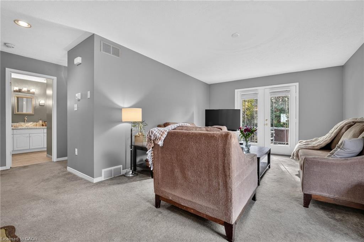
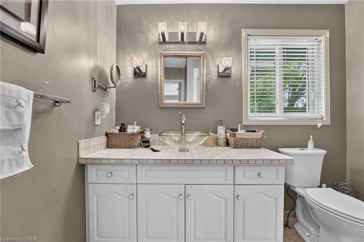
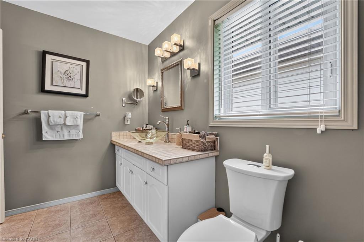
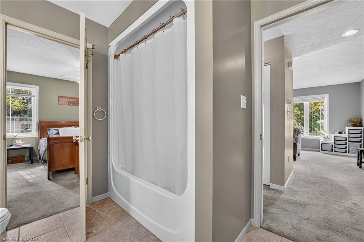
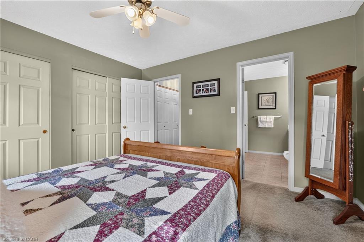
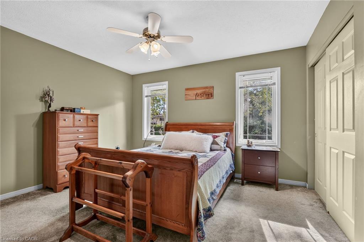
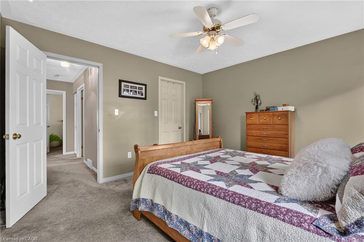
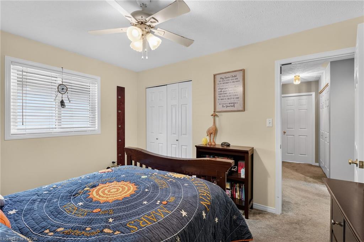
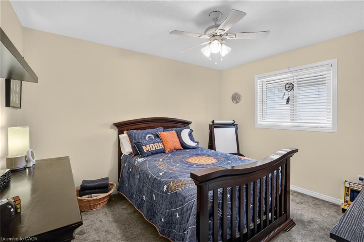
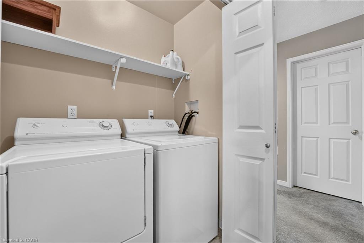
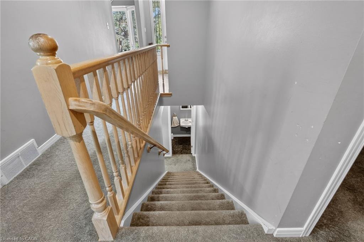
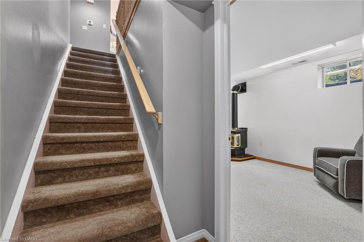
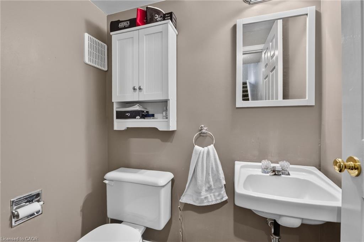
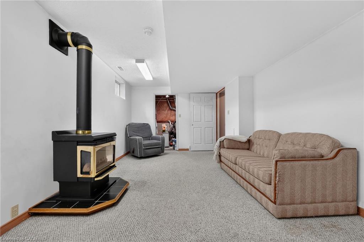
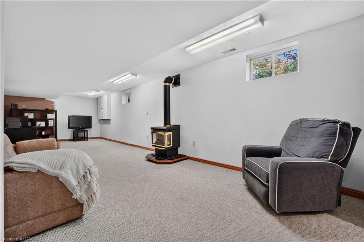
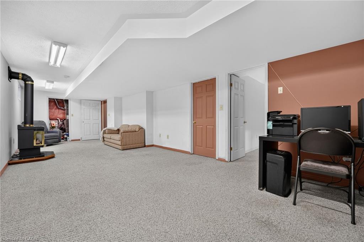
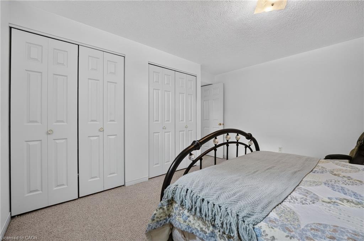
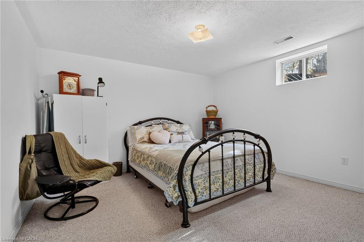
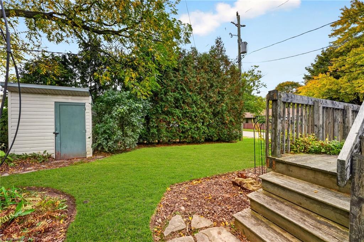
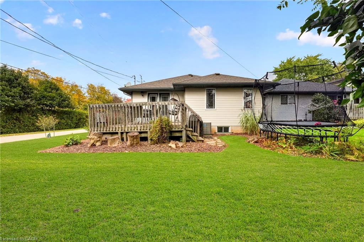
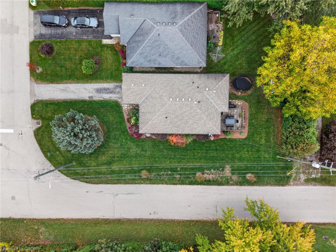
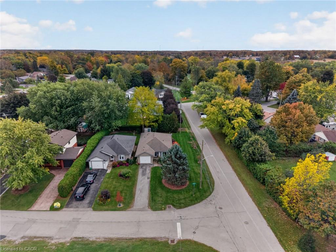
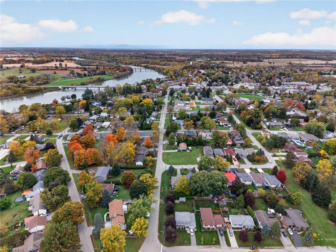
Welcome to this well-kept 2+1-bedroom, 1.5-bathroom bungalow in the welcoming community of Cayuga. Built in 2000 by Steve Cowan Homes, this home offers 1,130 sq. ft. of comfortable single-level living space, with the added benefit of 575 sq. ft. of finished area in the basement, which includes a bonus bedroom and 2-piece bathroom. In addition, there is approximately 555 sq. ft. of storage space ready to be reconfigured to your preference. The main floor features a bright, functional layout with spacious bedrooms, inviting living areas, eat-in kitchen and convenient main-floor laundry. Outside, the impressive 132-foot-deep corner lot provides plenty of space for gardening, kids, pets, entertaining or simply enjoying the mature trees and quiet neighbourhood surroundings. A single attached garage adds valuable parking, storage and flexibility for a workshop or home gym. Move-in ready and well positioned on a sought-after street, this home offers a practical combination of space, convenience and small-town living. Located close to localshops, parks, the Grand River and everyday amenities, it's an excellent opportunity for first-time buyers, down sizers or families looking for a comfortable home in Cayuga.Book your private showing today and see what this home has to offer.
Details
| MLS # | 40871770 |
|---|---|
| Listing Type | For Sale |
| Style | House |
| Sub-Type | Resale |
| Status | Active |
| Year | 2000 |
| Days On Site | 13 |
| Listing Provided By | RE/MAX Escarpment Realty Inc. | Mark Meindersma |
Features
| Bed(s) | 3 |
|---|---|
| Bath(s) | 2 Total |
| SQ Feet | 1,130 |
| Garage | 1 |
| Basement | Y |
| Story(s) | 1 |
| Zoning | R2 |
| Acreage | 0.13 |
| Water Front | Yes |
Interior
| Appliances | Water Heater Owned, Dishwasher, Dryer, Hot Water Tank Owned, Microwave, Refrigerator, Stove |
|---|---|
| Rooms Total | 11 |
| Interior Features | Auto Garage Door Remote(s), Water Meter |
| Cooling | Central Air |
| Cooling Yes / No | No |
| Heating | Forced Air, Natural Gas |
| Heating Yes / No | Yes |
| Fireplaces Total | 1 |
| Fireplace Features | Gas |
| Laundry Features | Main Level |
Exterior
| Lot Features | Urban, Rectangular, Quiet Area, Schools, Shopping Nearby |
|---|---|
| Construction Materials | Stone, Vinyl Siding |
| Roof | Asphalt Shing |
| Foundation Details | Poured Concrete |
| Waterfront Features | River/Stream |
| Patio And Porch Features | Deck |
| Security Features | Smoke Detector(s) |
Parking
| Garage Spaces | 1 |
|---|---|
| Parking Features | Attached Garage, Garage Door Opener, Asphalt |
| Open Parking Yes / No | Yes |
| Attached Garage Yes / No | Yes |
Utilities
| Utilities | Electricity Connected, High Speed Internet Avail, Natural Gas Connected, Phone Available |
|---|---|
| Sewer | Sewer (Municipal) |
Taxes
| Tax Annual Amount | 4125.69 |
|---|
Area Information
| Province | ON |
|---|---|
| County | Haldimand |
| City | Cayuga |
| Postal Code | N0A 1E0 |
| Area | Cayuga |
| Subarea | 620 Cayuga |
| Community Name | 620 Cayuga |
| School District | Cayuga Secondary School |
| Elementary School | J. L. Mitchener Public School |
| High School | Cayuga Secondary School |
| Listing VS Median (in 620 Cayuga) | |
Price: $589,000 low | high Med: $594,450 sqft: 1,130 low | high Med: 1,147 $ / sqft: $521 low | high Med: $519 On site: 13 low | high Med: 42 | |
Market Activity N0A 1E0
Request a showing
Request a showing
Contact
Learn More About This Property

| Open House |
|---|
| In-Person 11/01 3:00 PM - 5:00 PM |
| Province | ON |
|---|---|
| County | Haldimand |
| City | Cayuga |
| Postal Code | N0A 1E0 |
| Area | Cayuga |
| Subarea | 620 Cayuga |
| Community Name | 620 Cayuga |
| School District | Cayuga Secondary School |
| Elementary School | J. L. Mitchener Public School |
| High School | Cayuga Secondary School |
| Listing VS Median (in 620 Cayuga) | |
Price: $589,000 low | high Med: $594,450 sqft: 1,130 low | high Med: 1,147 $ / sqft: $521 low | high Med: $519 On site: 13 low | high Med: 42 | |
