

Description
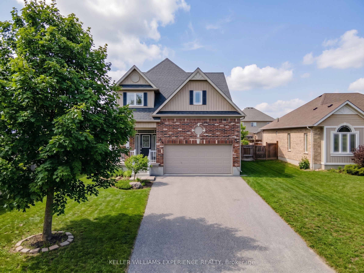
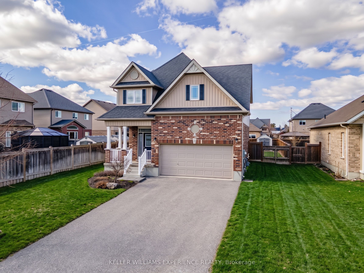
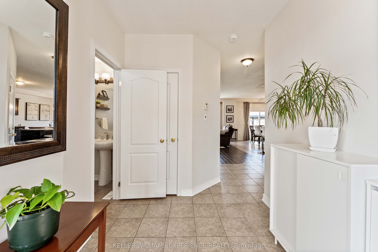
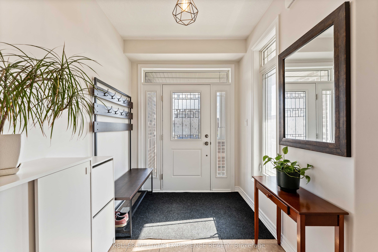
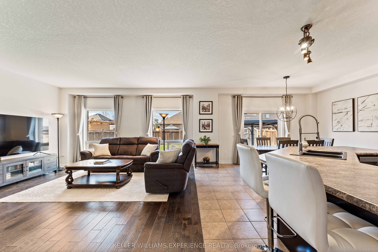
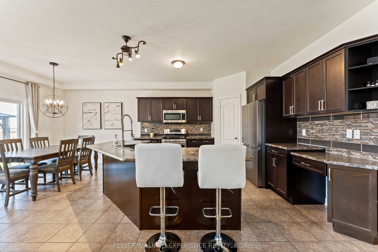
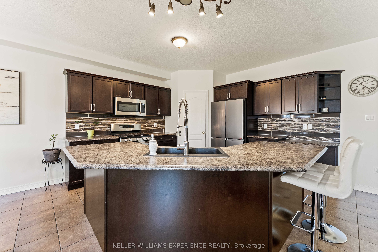
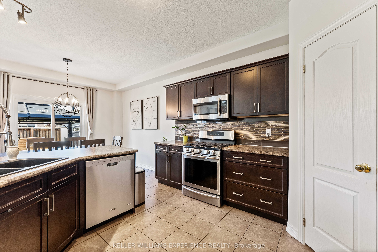
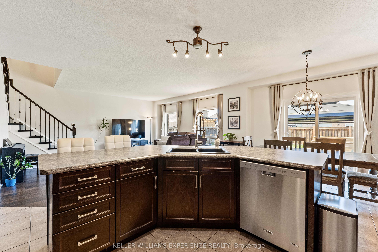
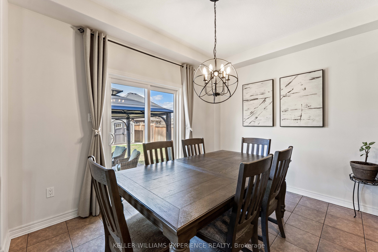
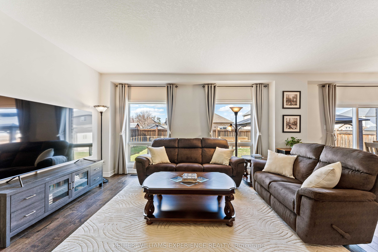
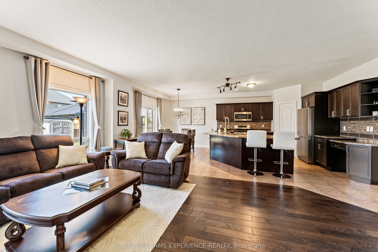
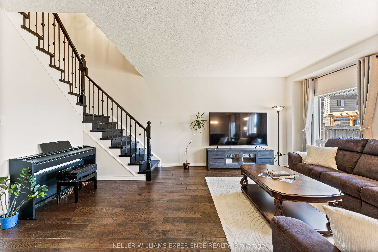
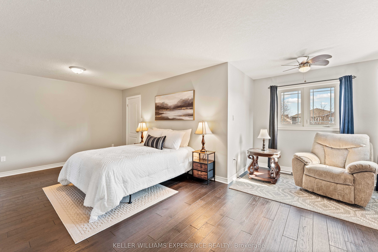
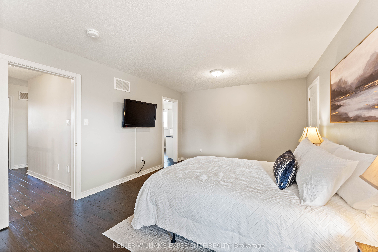
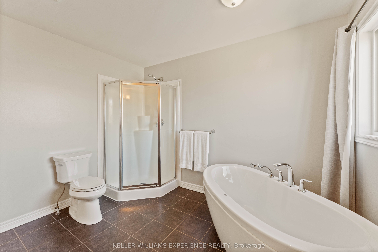
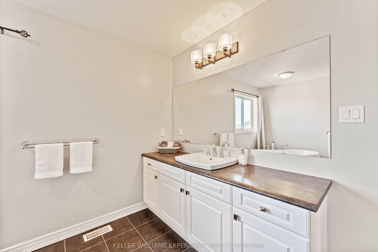
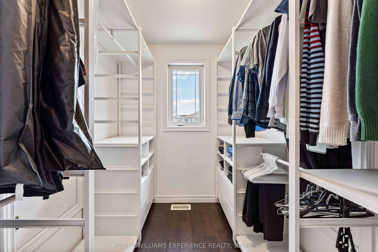
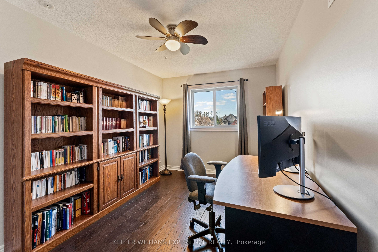
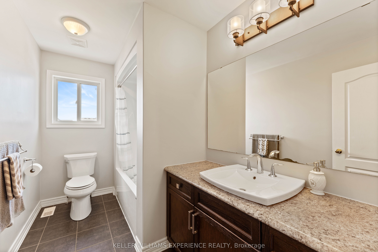
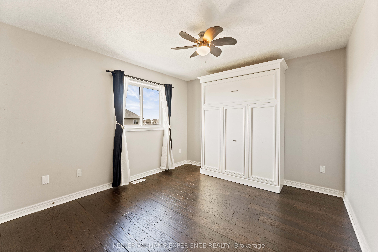
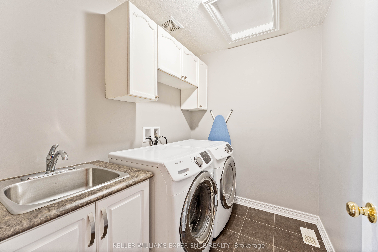
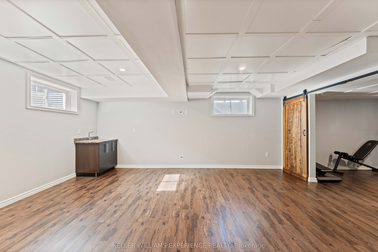
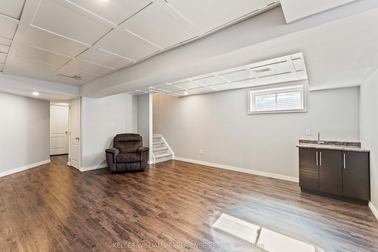
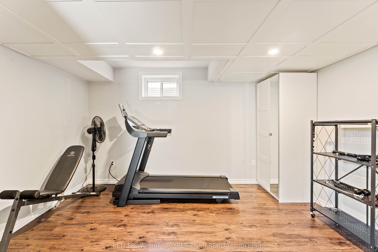
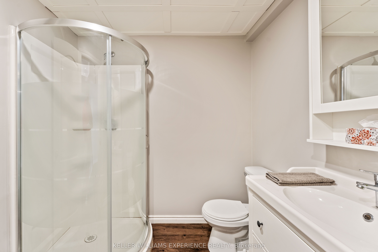
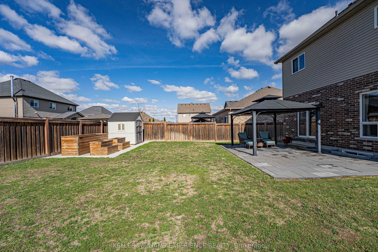
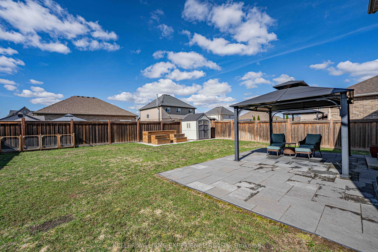
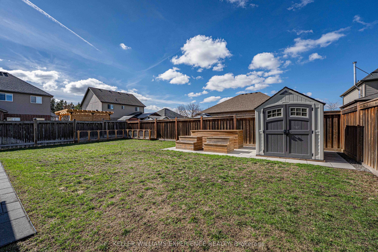
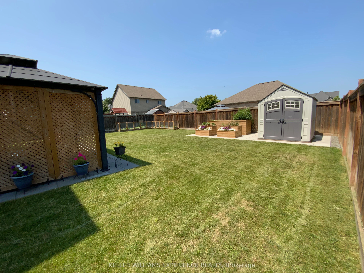
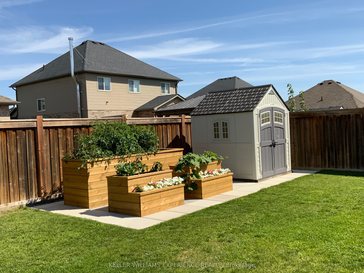
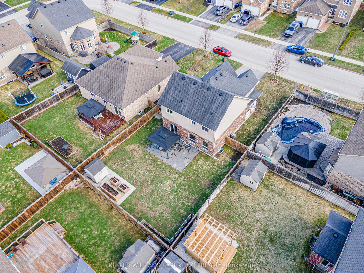
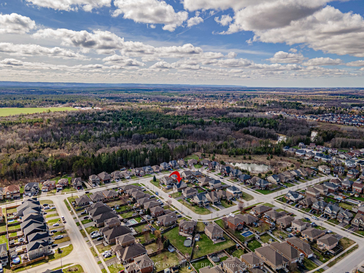
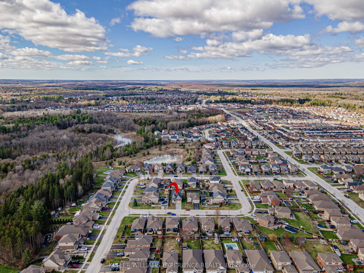
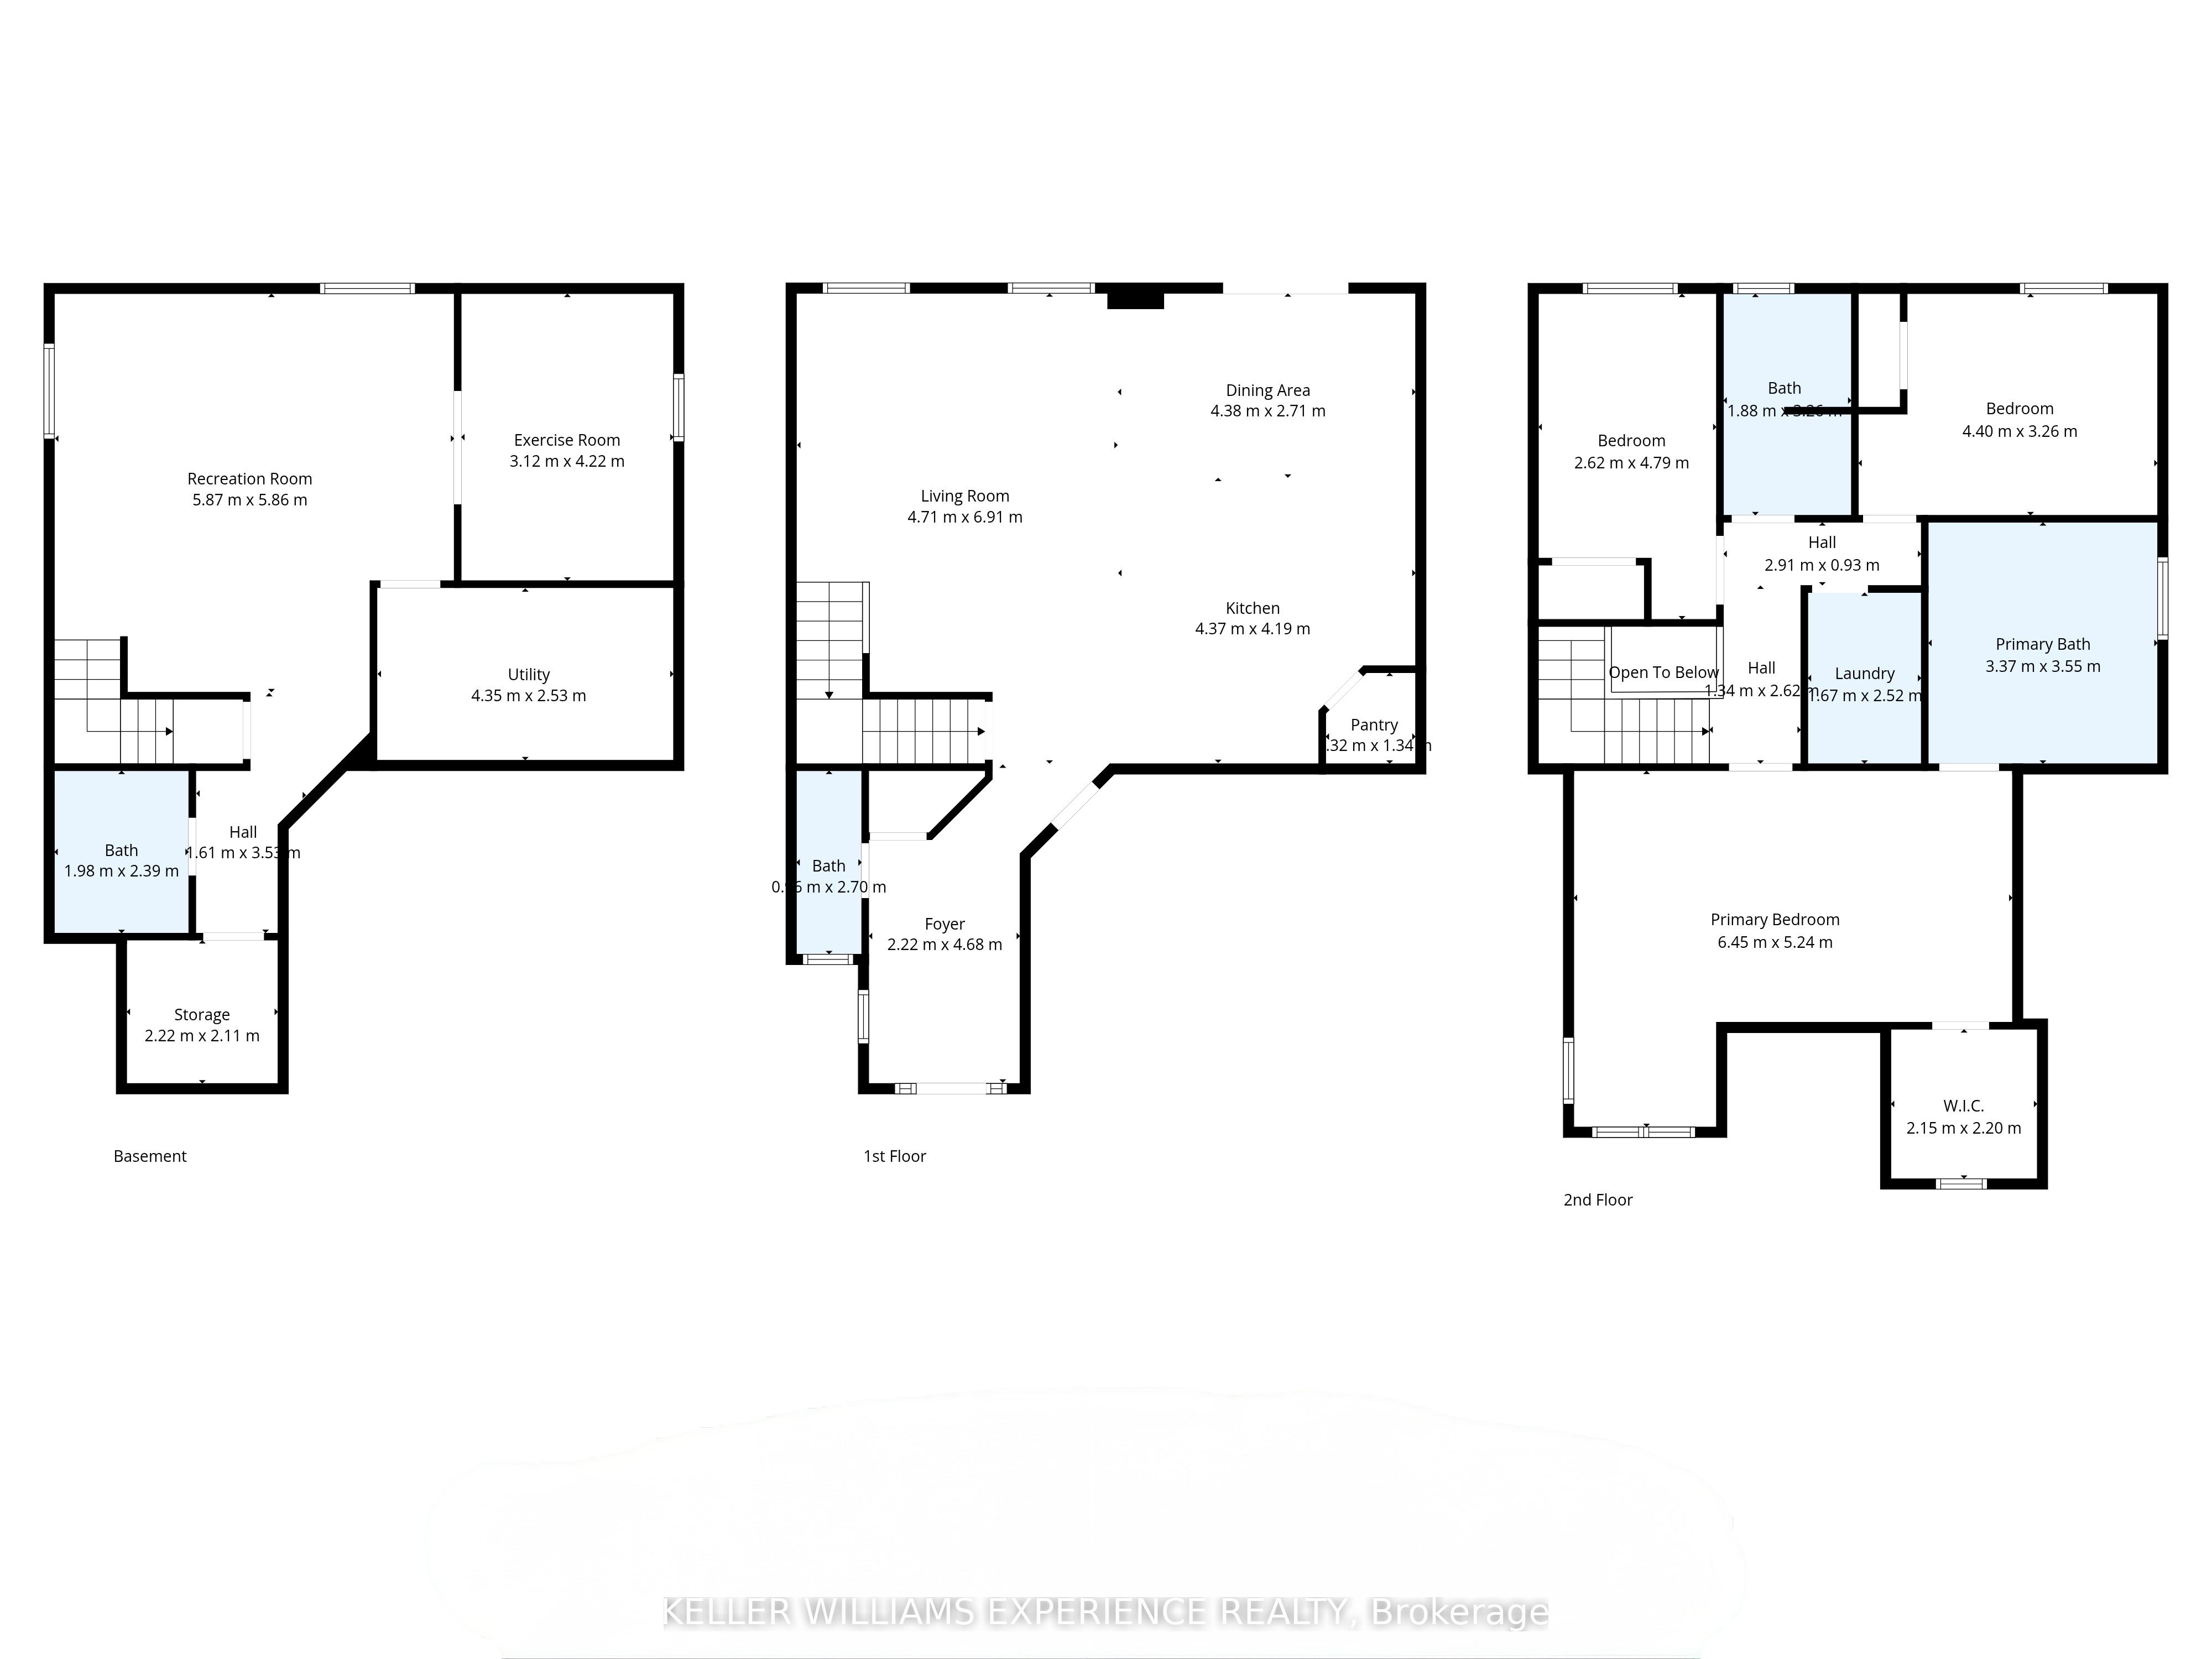
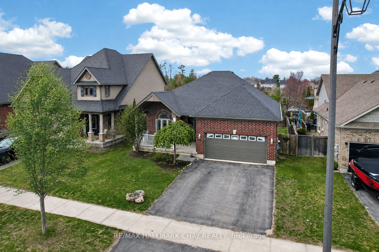
Angus | Modern Detached Home | Angus, ON. Fully detached residence featuring 9-foot California knockdown ceilings, carpet-free upper level, and an eat-in kitchen with a center island, double sink, pantry, and gas stove. Upper-level primary suite includes a walk-in closet and ensuite with corner soaker tub and separate glass shower. Upper-level laundry room for added convenience. FLEX SPACES: Finished basement recreation room with wet bar, plus a bonus room for a home office, gym, or guest space. OUTDOOR HIGHLIGHTS: Fully fenced yard with stone patio, steel gazebo, storage shed, and full-yard in-ground sprinkler system. MECHANICALS: Central air, HRV system, water softener, and garage workbench. LOCATION ANCHOR: Minutes from local parks, community schools, Base Borden, and town commercial amenities. The basement bonus room provides an ideal home office setup just minutes from regional transit routes and local amenities.
Details
| MLS # | N13022246 |
|---|---|
| Listing Type | For Sale |
| Style | House |
| Sub-Type | Resale |
| Status | Price Change |
| Year | 0 |
| Days On Site | 191 |
| Listing Provided By | KELLER WILLIAMS EXPERIENCE REALTY | LINDA KNIGHT |
Features
| Bed(s) | 4 |
|---|---|
| Bath(s) | 4 |
| Garage | 2 |
| Basement | Y |
| Story(s) | 2 |
| Zoning | Residential |
| Acreage | 0.15 |
Interior
| Interior Features | Water Heater, Auto Garage Door Remote, ERV/HRV, Water Softener, Carpet Free, Sump Pump, Floor Drain, Workbench |
|---|---|
| Heating Yes / No | Yes |
| Cooling Yes / No | Yes |
| Cooling | Central Air |
| Heat Source | Gas |
| Fireplace Yes / No | No |
| Rooms Total | 9 |
Exterior
| Exterior Features | Landscaped, Patio, Porch |
|---|---|
| Roof | Asphalt Shingle |
| Foundation Details | Poured Concrete |
| Construction Materials | Brick |
Parking
| Attached Garage Yes / No | Yes |
|---|---|
| Garage Yes / No | Yes |
| Parking Features | Private Double |
Utilities
| Sewer | Sewer |
|---|
Taxes
| Tax Annual Amount | 3113 |
|---|---|
| Tax Assessed Value | 381000 |
| Tax Book Number | 432101000840607 |
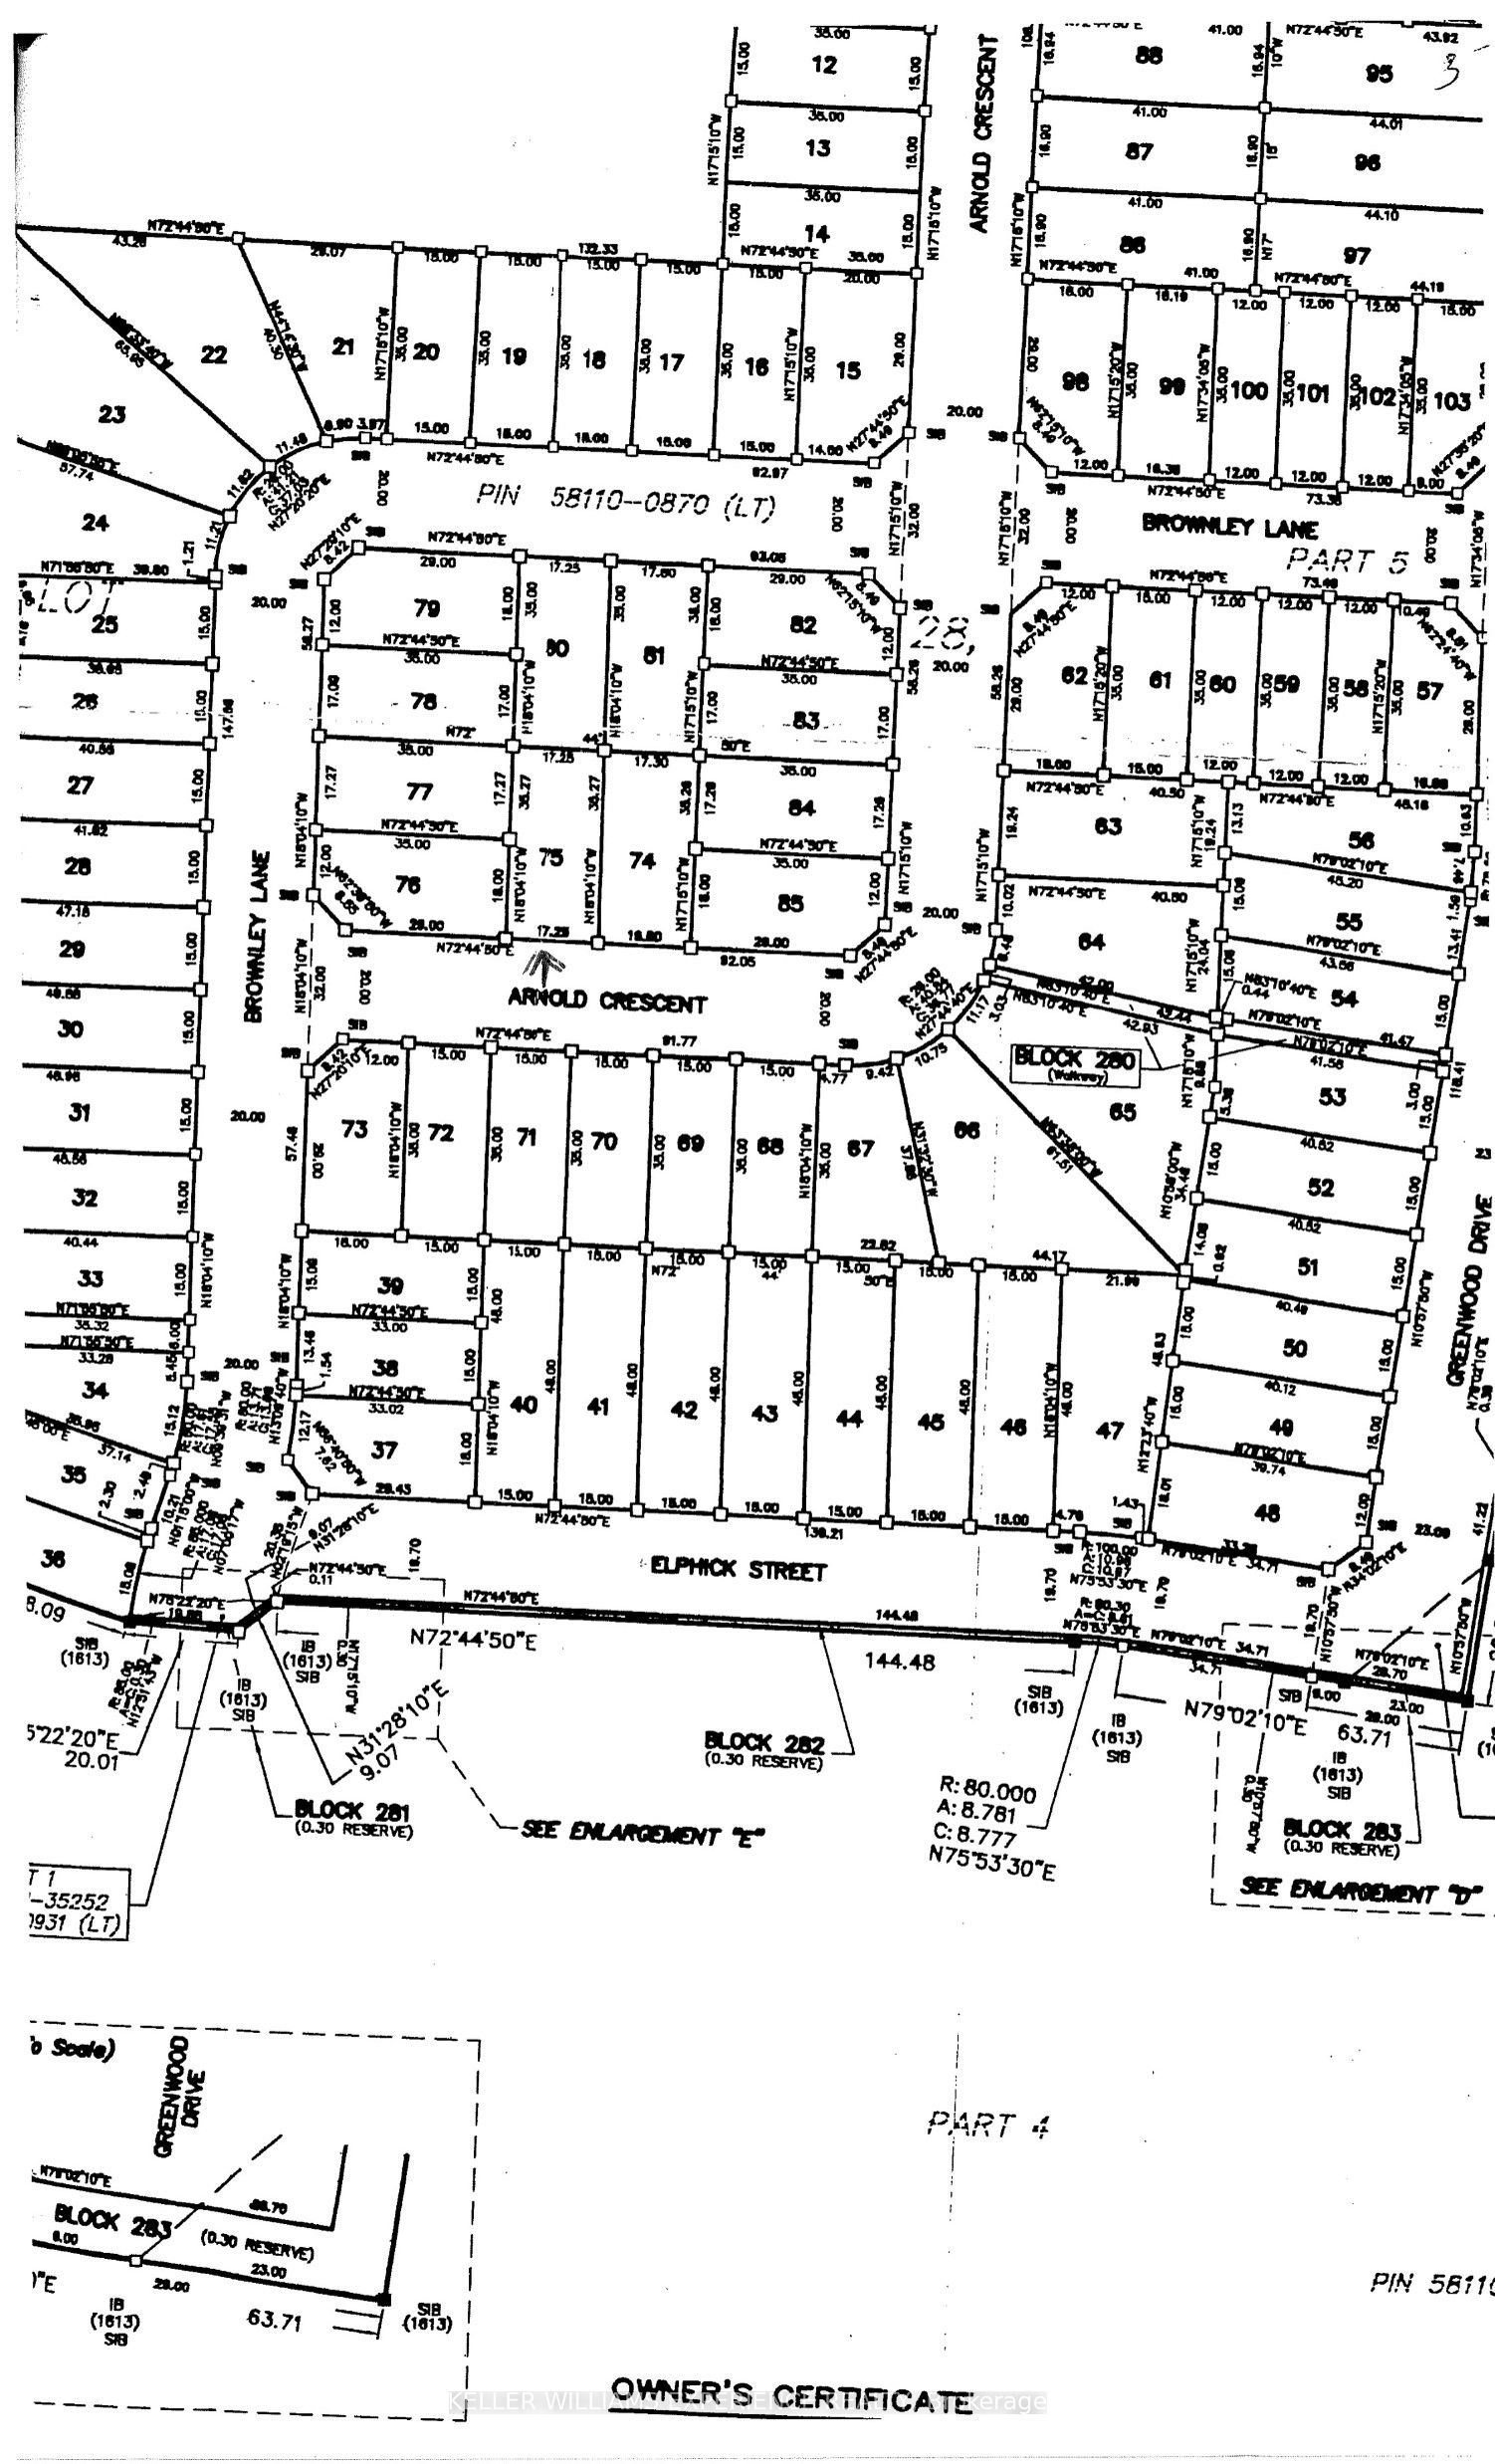
| Tax Legal Description | LOT 75, PLAN 51M919, ESSA. SUBJECT TO AN EASEMENT FOR ENTRY AS IN SC852482 |
| Tax Year | 2025 |
Area Information
| Province | ON |
|---|---|
| County | Simcoe |
| City | Essa |
| Postal Code | L3W 0R1 |
| Area | Angus |
| Listing VS Median (in L3W 0R1) | |
Price: $899,999 low | high Med: $0 On site: 191 low | high Med: | |
Request a showing
Request a showing
Contact
Learn More About This Property

| Province | ON |
|---|---|
| County | Simcoe |
| City | Essa |
| Postal Code | L3W 0R1 |
| Area | Angus |
| Listing VS Median (in L3W 0R1) | |
Price: $899,999 low | high Med: $0 On site: 191 low | high Med: | |
 | $799,90060 Brownley LaneEssa, ON L3W 0P9 |
