

$900
( $0.65Per Sq Foot )
$5 est/mo Sourced by Back At You1718 Bayview Avenue 3,Toronto C10, ON M4G 3C4
Toronto C10, ON M4G 3C4

Description
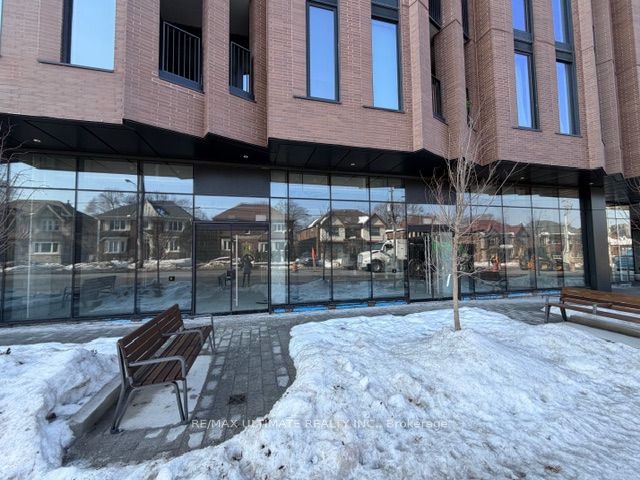
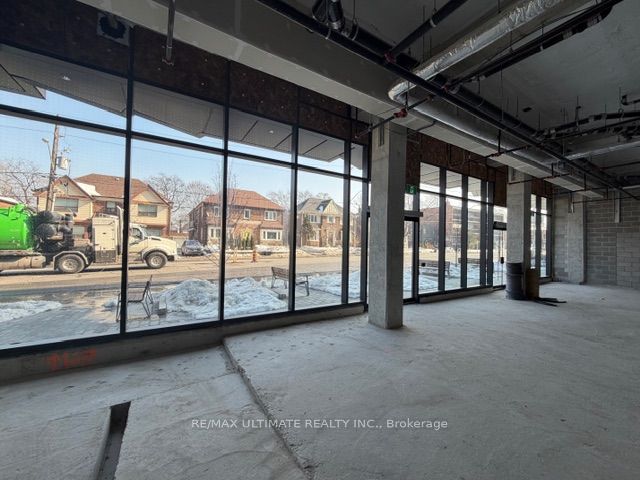
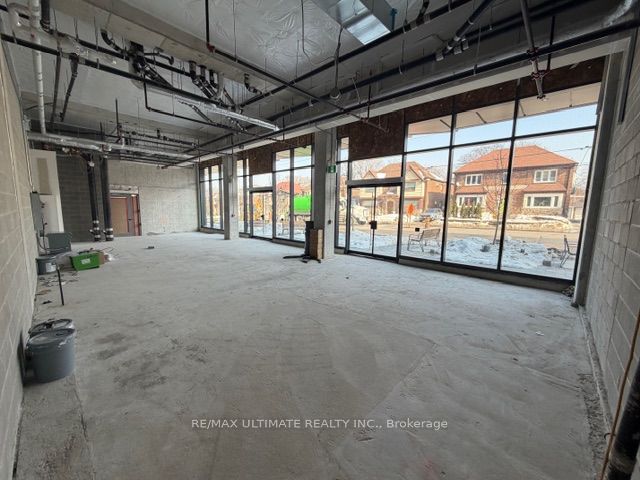
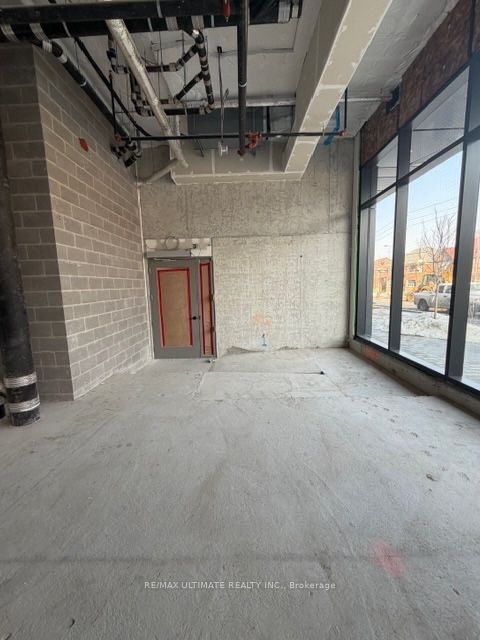
Beautiful mixed-use development currently under construction. Steps away from Eglinton Ave E and LRT station. Once completed it will be 9 storeys tall, 198 condo suites with retail at grade. Estimated delivery Q4 2025. Building 2 (south building) has 2 retail units. Only 1 unit remaining in the South Building - Retail 3 which is 1,393 SF in size with 19 foot ceiling height. The unit also has interior access to the residential lobby. Preferred uses; boutique fitness, specialty store (food or non-food related), fashion, household goods etc.
Details
| MLS # | C12239819 |
|---|---|
| Listing Type | For Sale |
| Sub-Type | Resale |
| Status | Price Change |
| Year | 0 |
| Days On Site | 492 |
| Listing Provided By | RE/MAX ULTIMATE REALTY INC. | C12239819 498700 |
Features
| SQ Feet | 1,393 |
|---|---|
| Acreage | 0.03 |
Interior
| Cooling | Yes |
|---|
Exterior
| Security Features | Partial |
|---|
Utilities
| Utilities | Yes |
|---|---|
| Sewer | Sanitary+Storm Available |
Taxes
| Tax Annual Amount | 13609.61 |
|---|---|
| Tax Type | Annual |
| Tax Legal Description | Portion of LOTS 37, 38, 39, 40, 41, 42 AND PART OF LOT 43 BLOCK 4 PLAN 722 NORTH TORONTO BEING PARTS 1 TO 58 PLAN 66R33536; CITY OF TORONTO, being Units [Retail 3: 1718 Bayview Avenue] on a plan of condominium to be registered as Toronto Standard Condominium Plan No. TBD. |
| Tax Year | 2025 |
Area Information
| Province | ON |
|---|---|
| County | Toronto |
| City | Toronto C10 |
| Postal Code | M4G 3C4 |
| Area | Mount Pleasant East |
Request a showing
Request a showing
Contact
Learn More About This Property

| Province | ON |
|---|---|
| County | Toronto |
| City | Toronto C10 |
| Postal Code | M4G 3C4 |
| Area | Mount Pleasant East |
Listing Updated: September 29, 2026 at 11:28:06 PM PDT
