
1758 Forty Foot Road,Frontenac, ON K0H 1T0
Frontenac, ON K0H 1T0
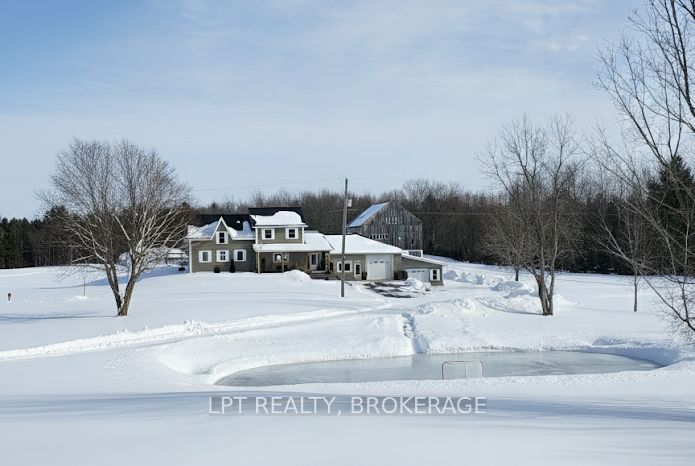

Description
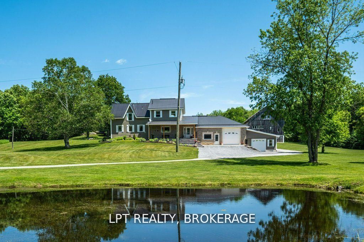
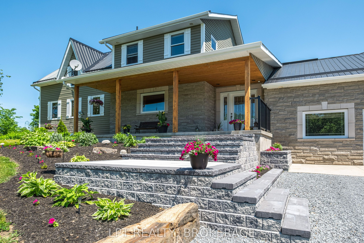
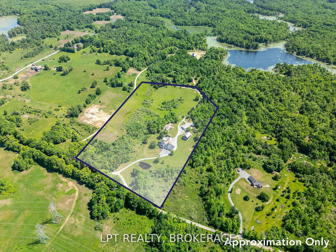
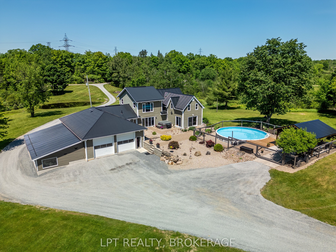
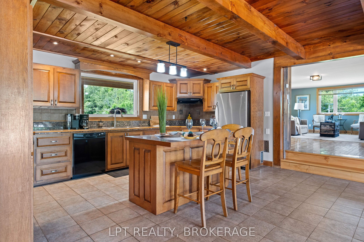
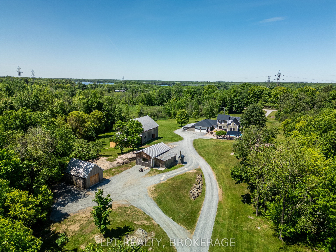
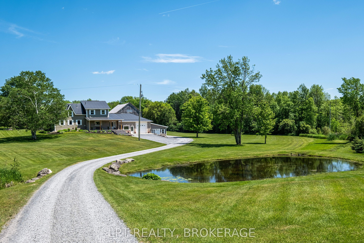
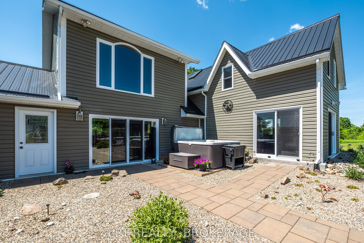
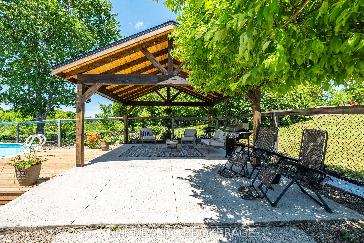
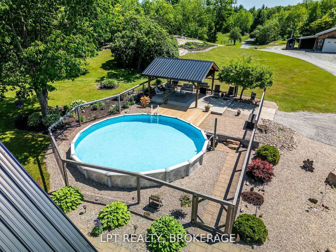
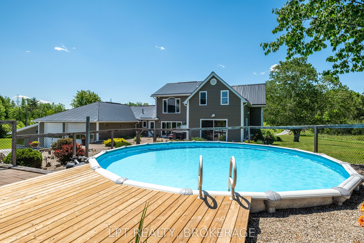
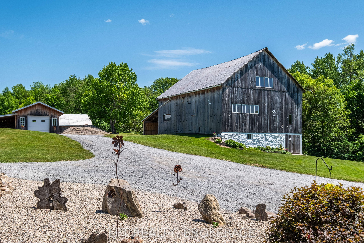
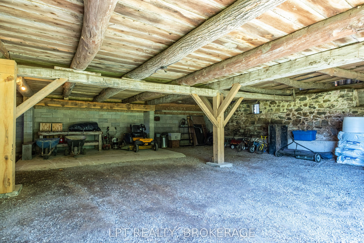
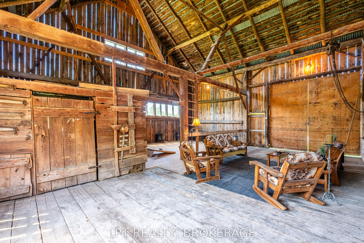
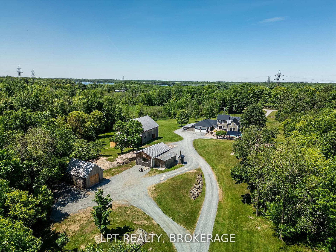
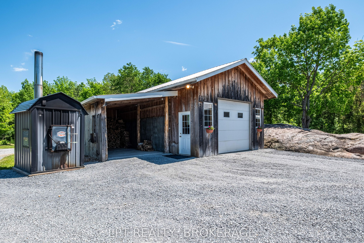
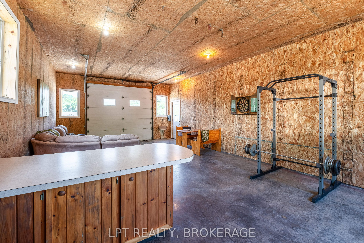
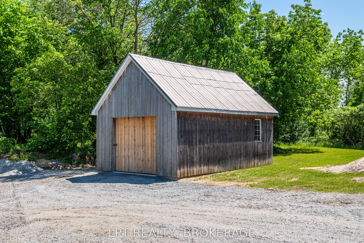
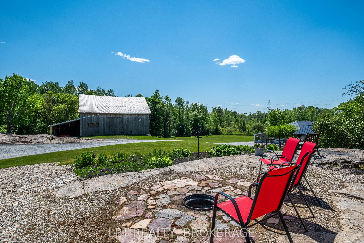
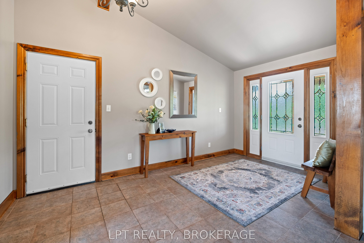
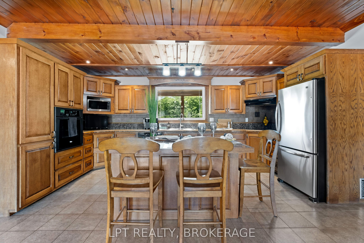
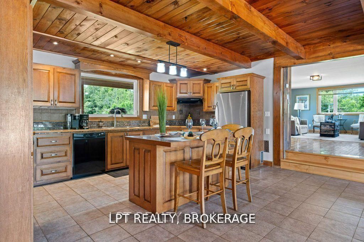
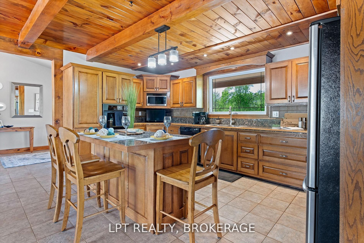
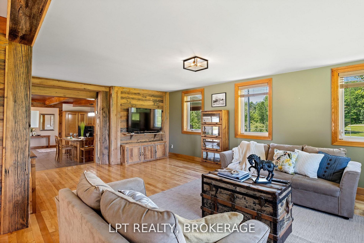
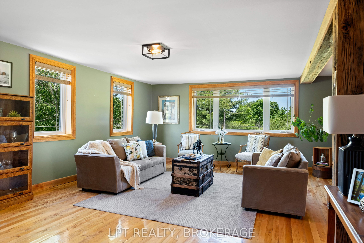
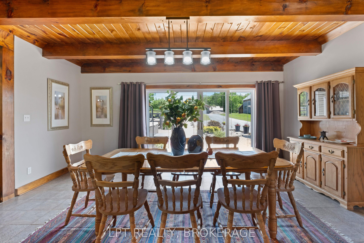
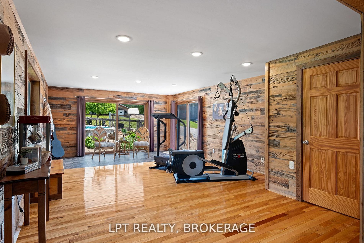
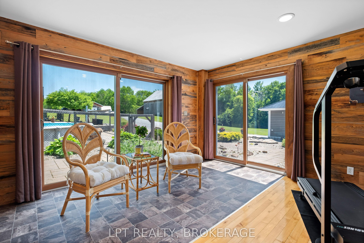
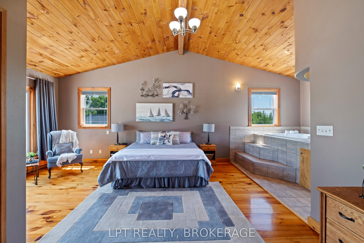
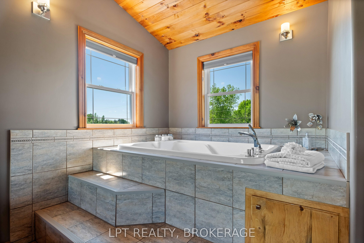
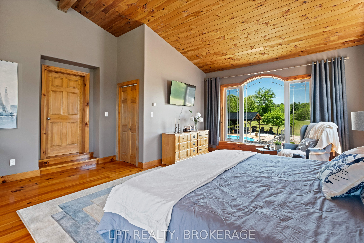
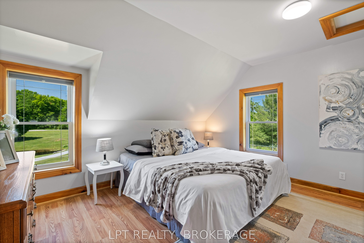
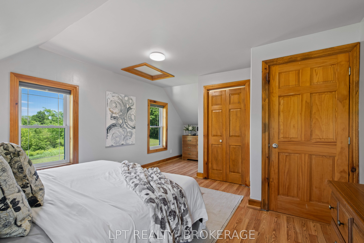
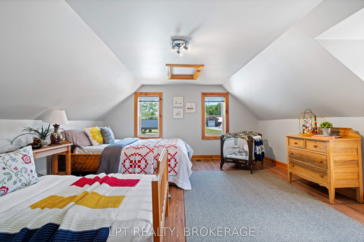
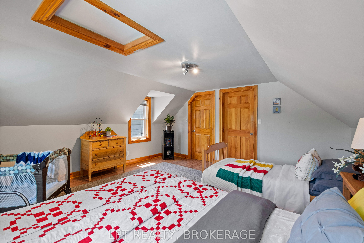
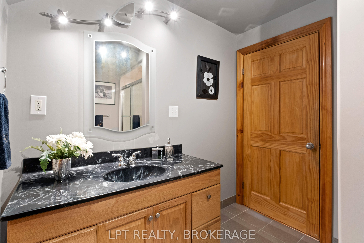
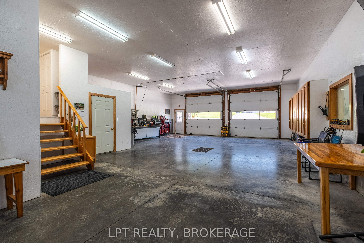
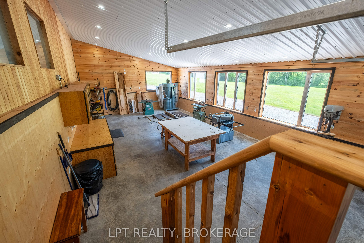
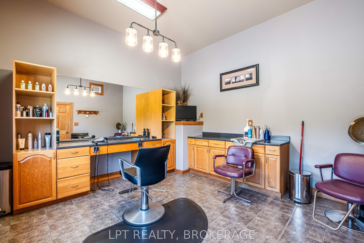
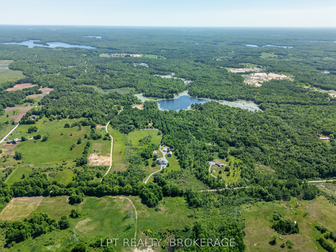
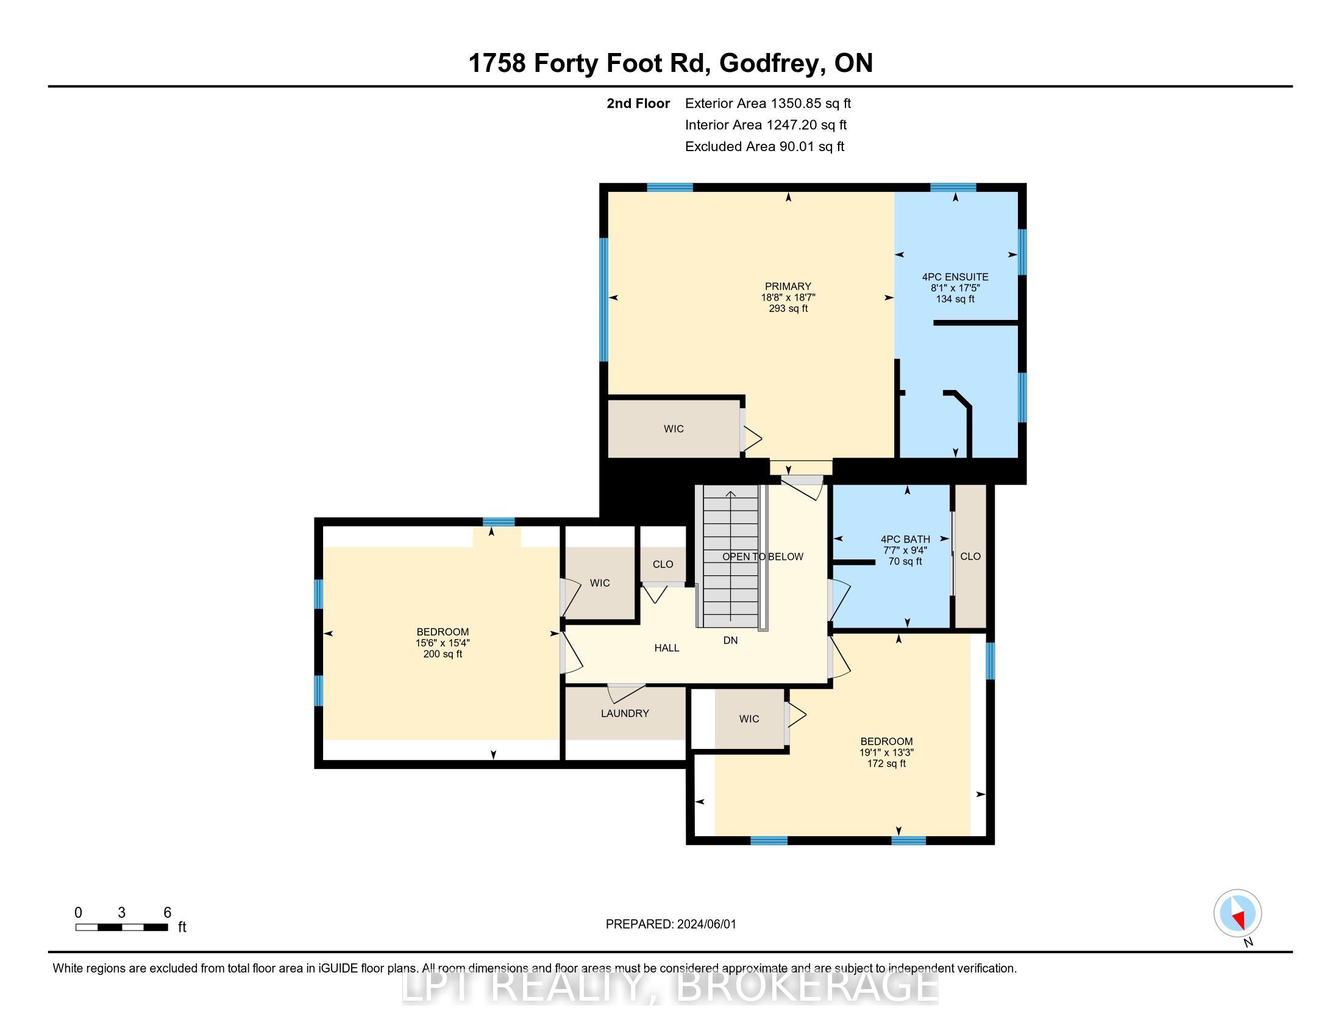
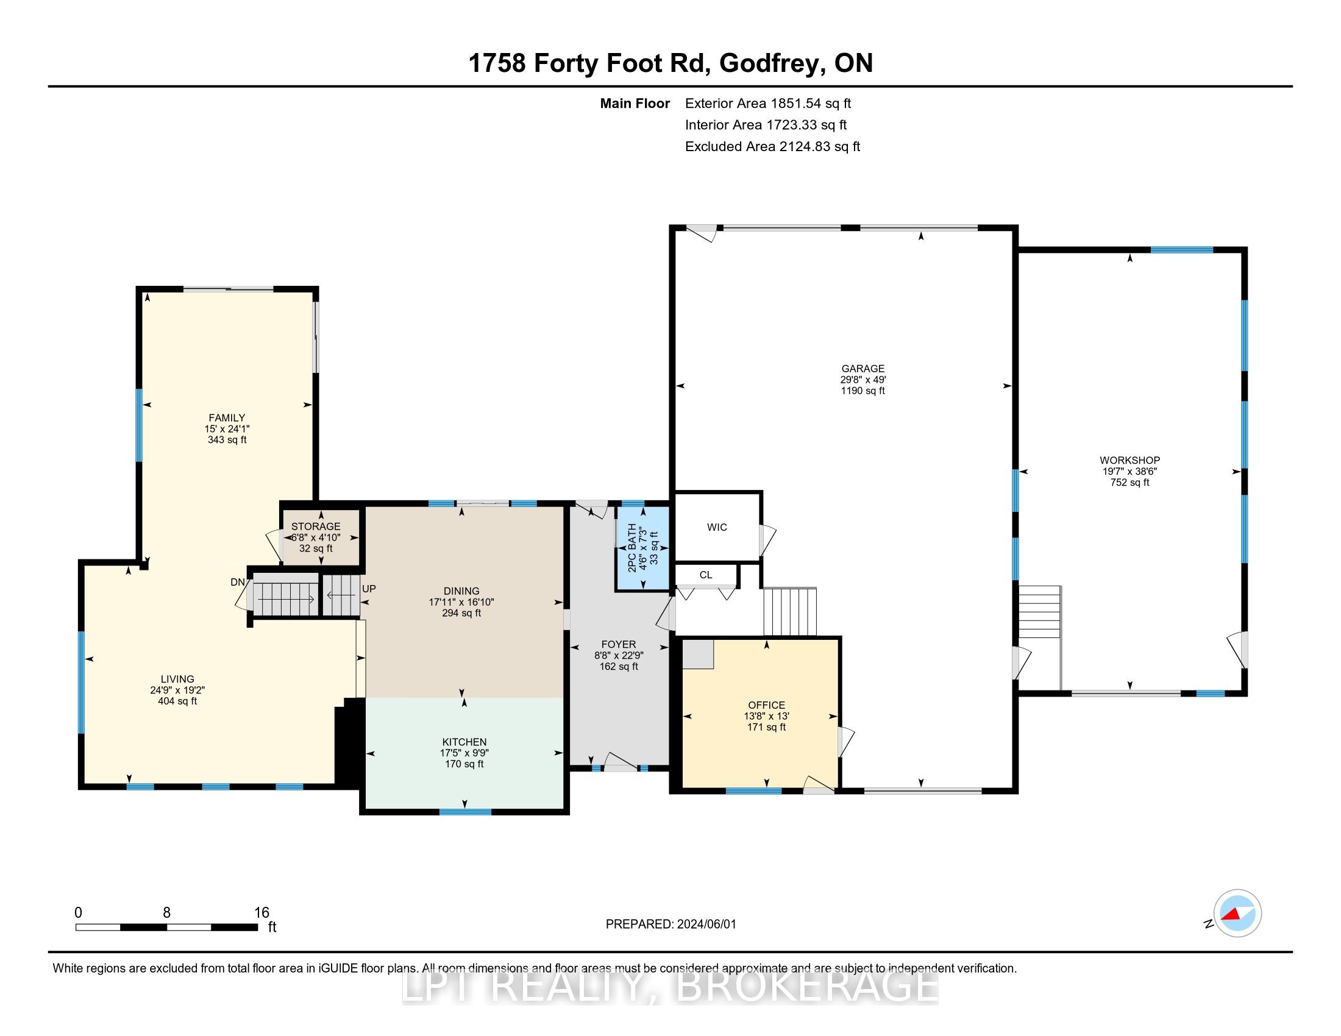
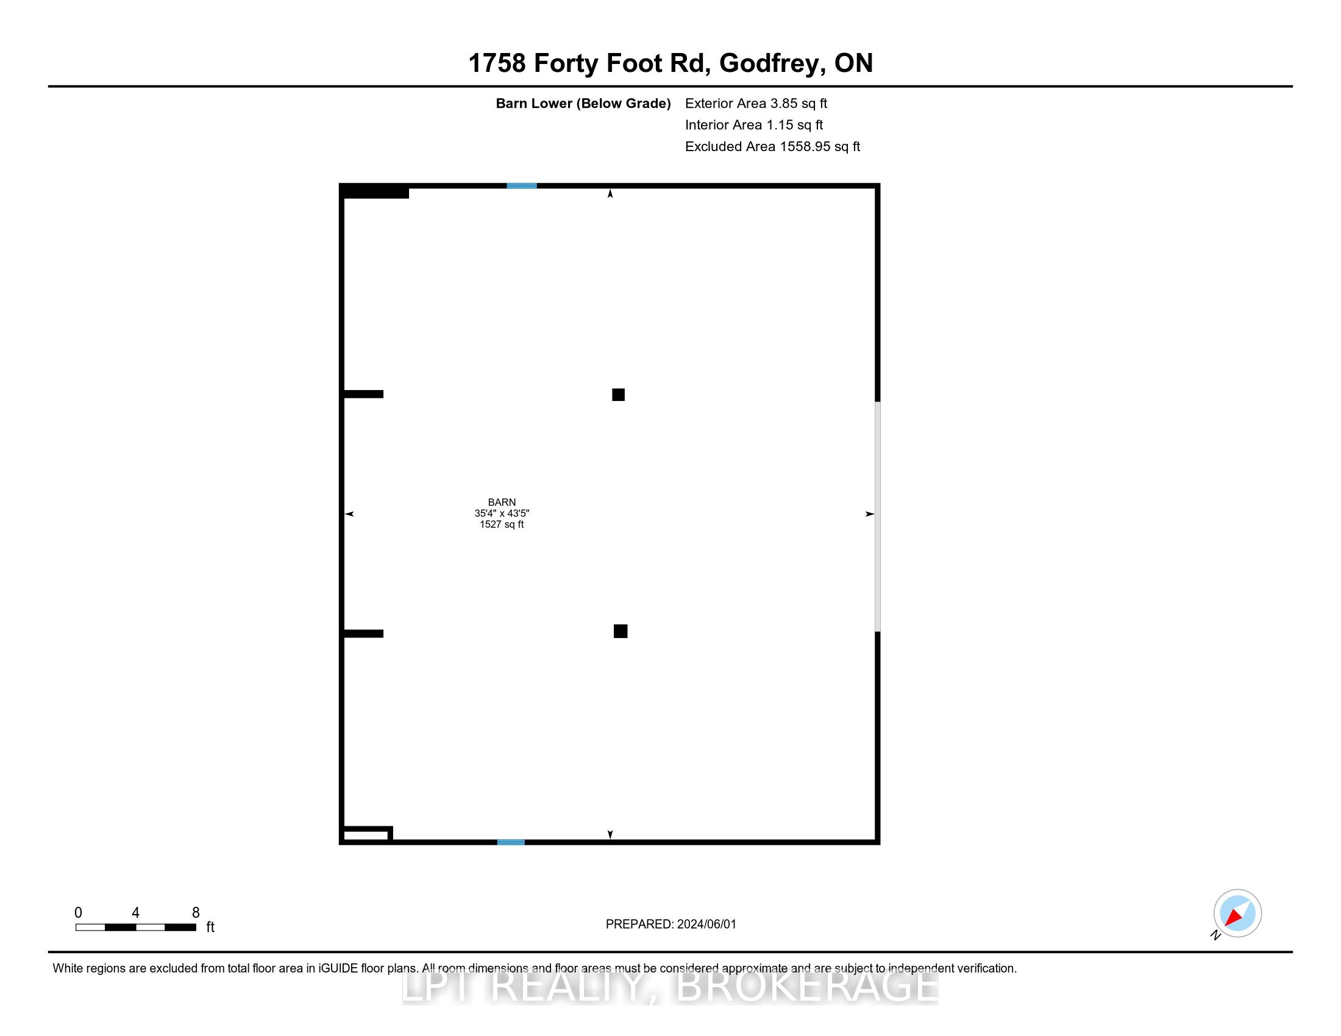
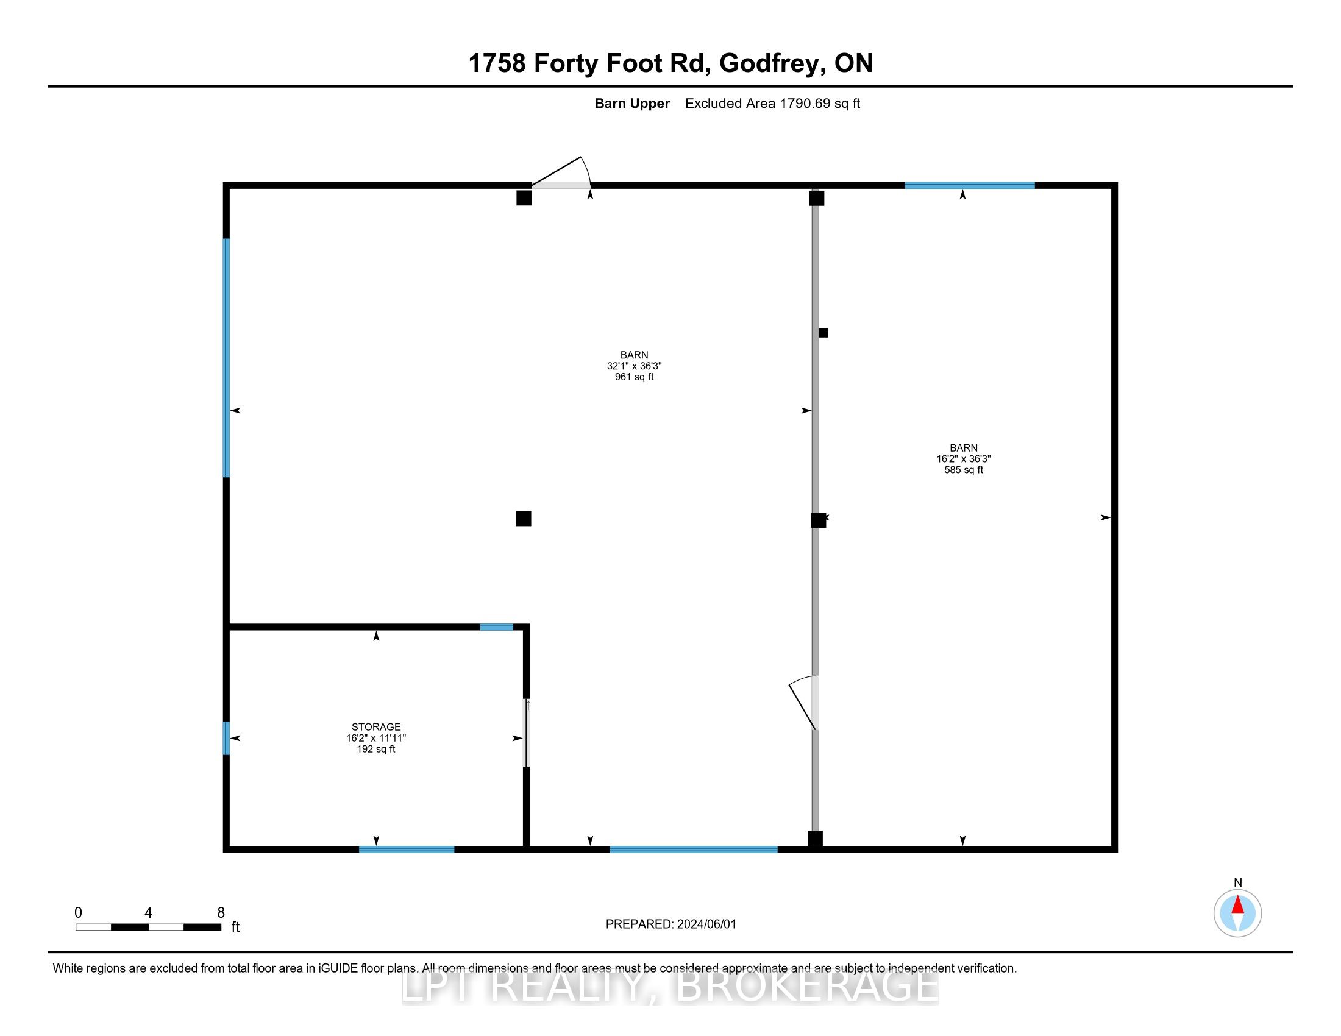
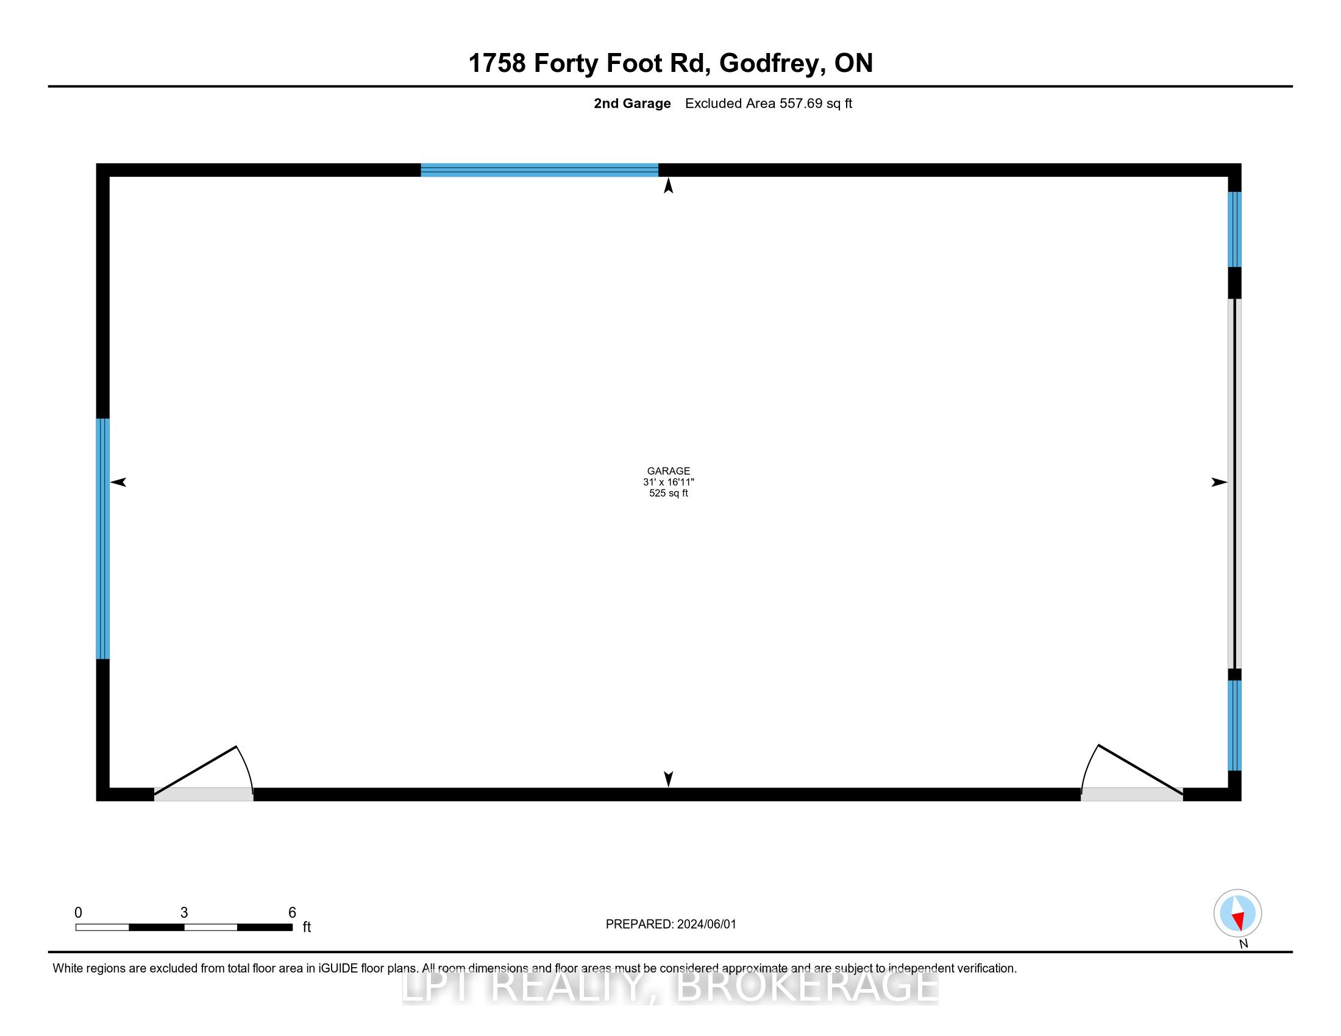
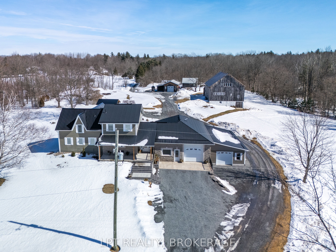
1758 Forty Foot Road, Godfrey, Ontario is a stunning countryside retreat that perfectly blends rustic charm with modern comfort, all set on an expansive 20.6-acre lot. This beautifully designed farmhouse offers 3 spacious bedrooms and 2.5 bathrooms, including a luxurious master suite featuring a spa-like two-person jacuzzi tub your own private oasis for relaxation.Step into the heart of the home, where the custom country kitchen, equipped with modern appliances, provides both function and charm. Whether you're preparing meals or simply enjoying the breathtaking views, this space is designed for comfort and inspiration. The open-concept living area boasts soaring vaulted ceilings and heated floors, creating a warm and inviting atmosphere year-round.Beyond the home itself, the property offers incredible versatility with multiple outbuildings, ideal for a hobby farm, workshop, or even a home-based business. With ample space to explore and enjoy, this property is a dream come true for those seeking privacy, tranquility, and the freedom to create their own rural paradise.Despite its peaceful and private setting, this home is conveniently located just 15 minutes from the nearest boat launch, perfect for enjoying the water. Additionally, outdoor enthusiasts will love the property's direct access to the K & P Trail, located less than a minute away, offering endless opportunities for hiking, biking, and adventure.Whether you're looking for a serene escape from city life or a place to embrace country living while staying connected to modern conveniences, 1758 Forty Foot Road offers a rare and exceptional opportunity to experience the best of both worlds.
Details
| MLS # | X12780158 |
|---|---|
| Listing Type | For Sale |
| Style | House |
| Sub-Type | Resale |
| Status | Extension |
| Year | 0 |
| Days On Site | 258 |
| Listing Provided By | LPT REALTY, BROKERAGE | X12780158 576200 |
Features
| Bed(s) | 3 |
|---|---|
| Bath(s) | 3 |
| Garage | 2 |
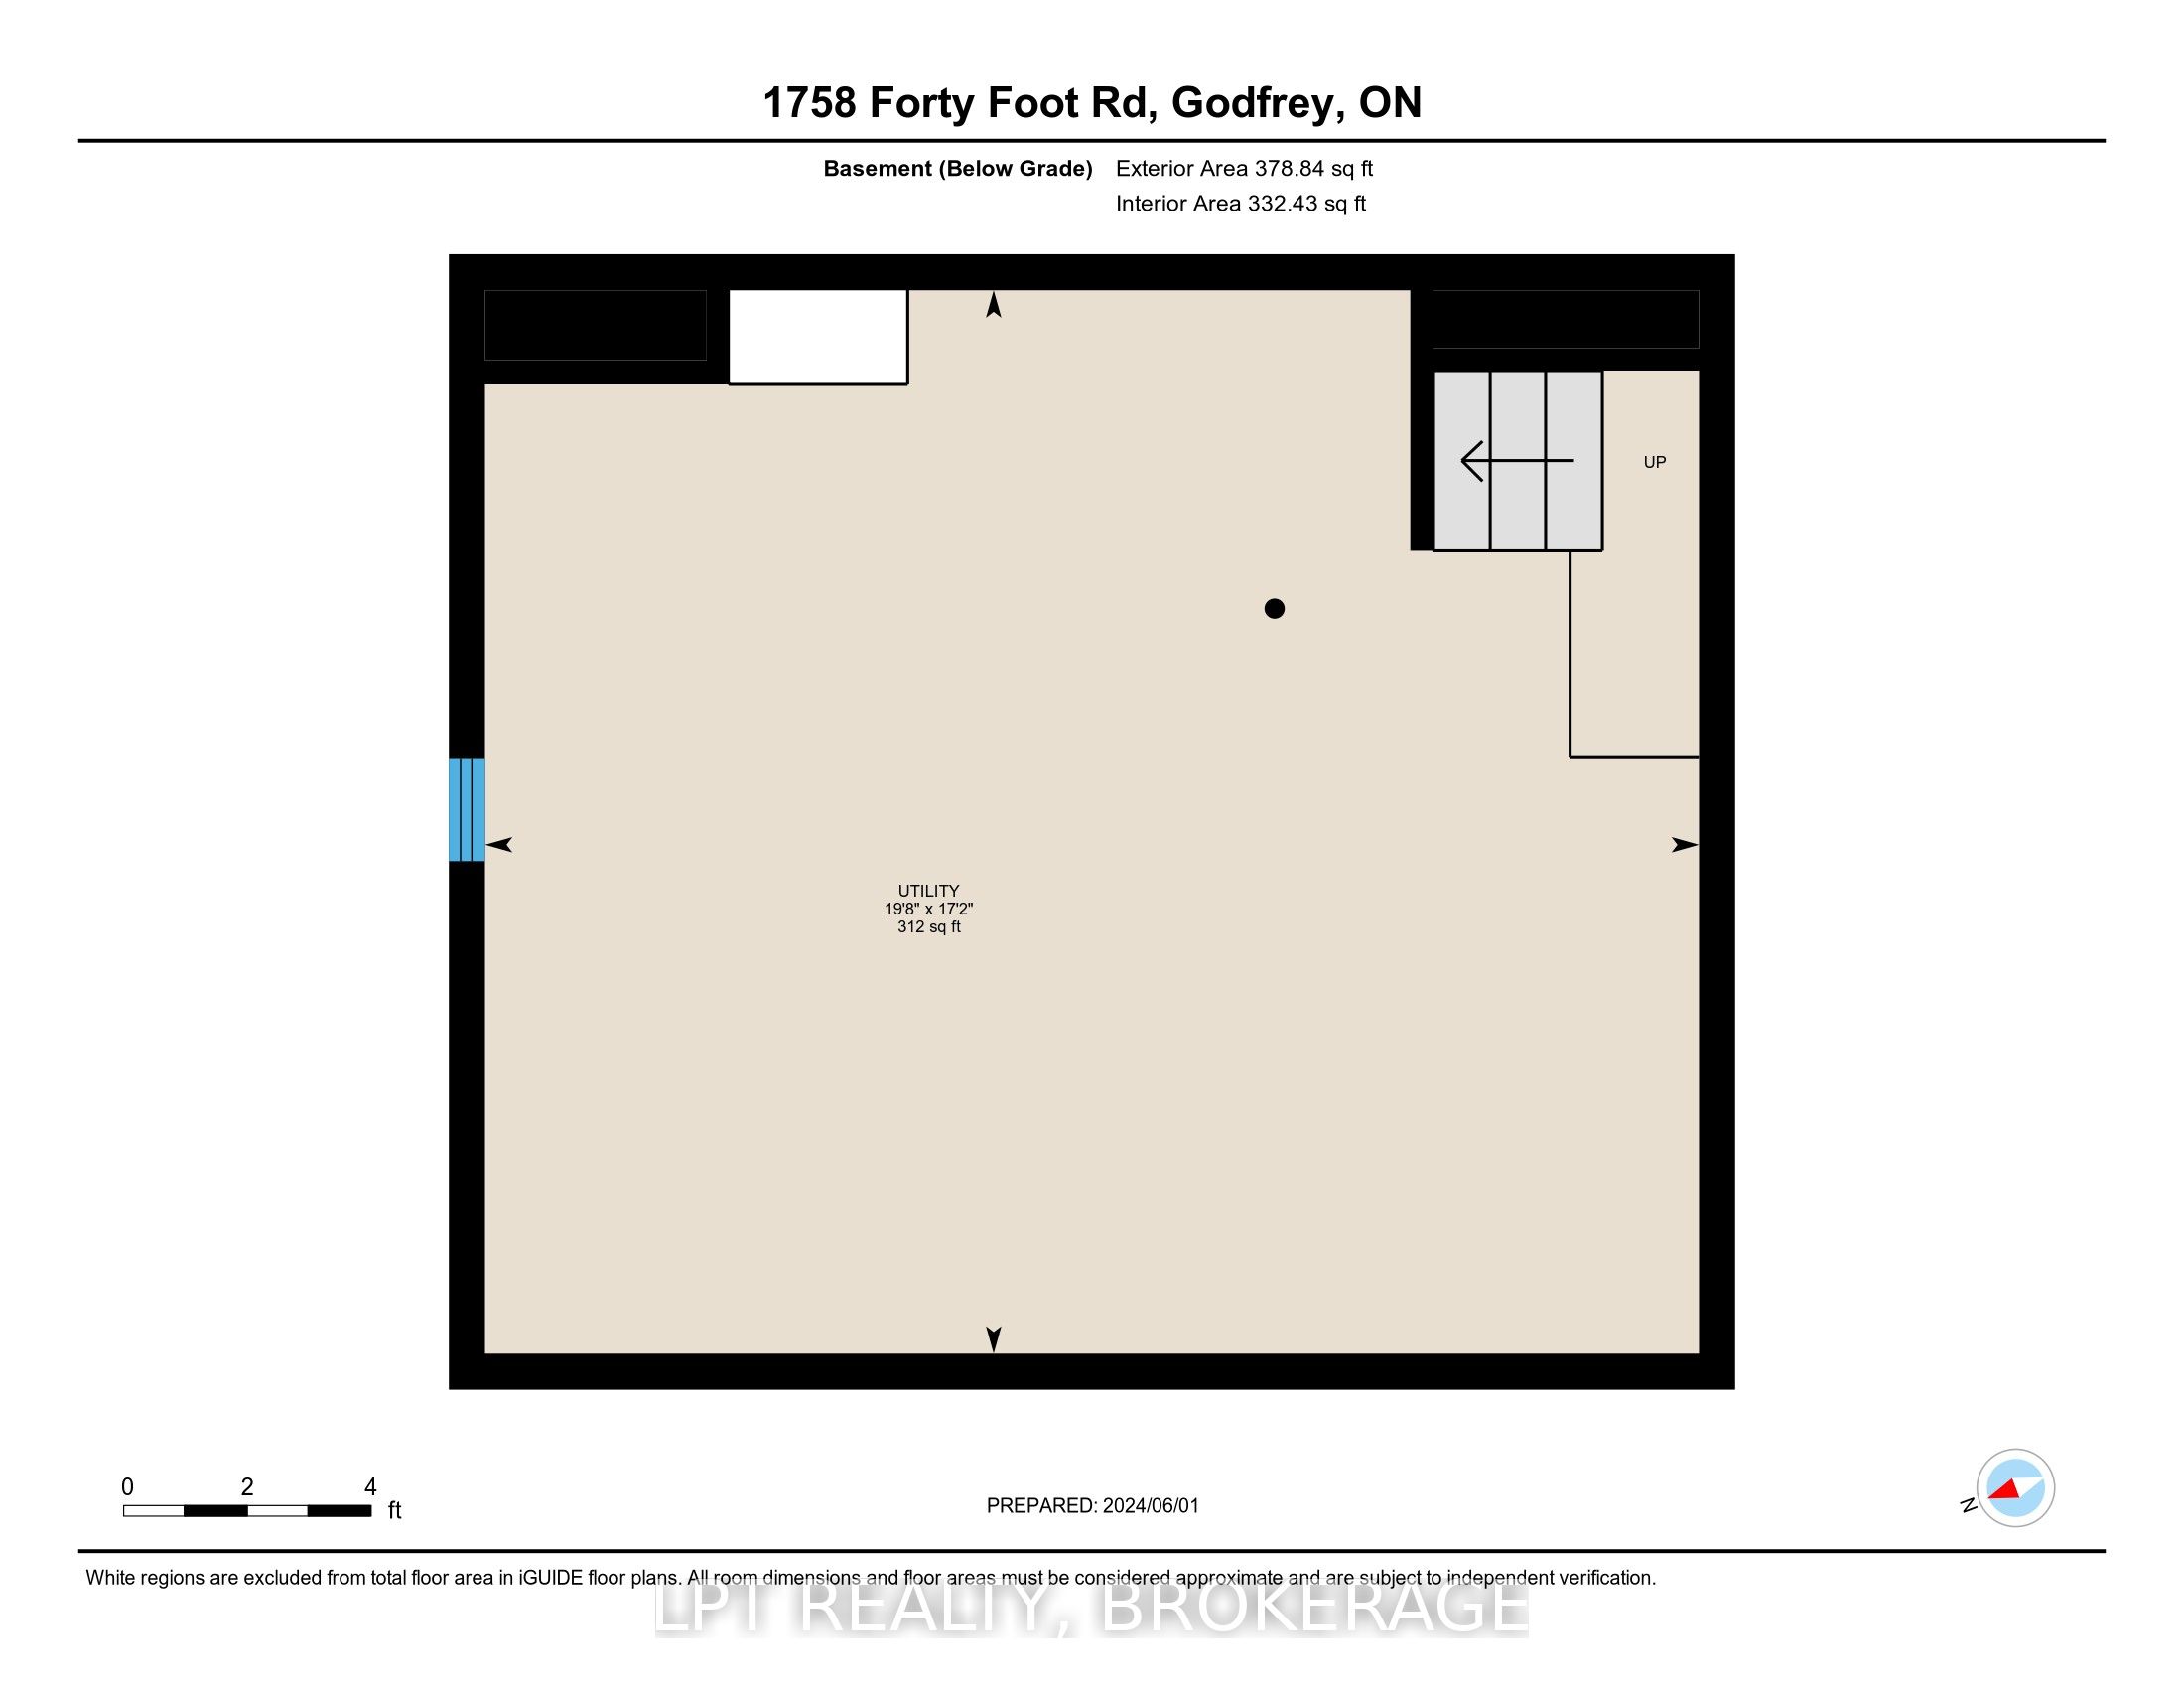
| Basement | Y |
| Pool | Yes |
| Story(s) | 2 |
| Acreage | 22.01 |
| Water Front | None |
| Property View | Pond, Pasture |
Interior
| Interior Features | Central Vacuum, Water Heater Owned, Workbench |
|---|---|
| Cooling | Central Air |
| Heat Source | Other |
| Fireplace Yes / No | No |
Exterior
| Exterior Features | Backs On Green Belt, Canopy, Deck, Hot Tub, Privacy, Porch, Recreational Area, Year Round Living, Private Pond, Landscaped |
|---|---|
| Roof | Metal |
| Foundation Details | Block |
| View | Pond, Pasture |
| Construction Materials | Vinyl Siding, Stone |
Parking
| Garage Yes / No | Yes |
|---|---|
| Parking Features | Private Double |
Utilities
| Sewer | Septic |
|---|
Taxes
| Tax Annual Amount | 5056 |
|---|---|
| Tax Legal Description | ART LOT 10, CONCESSION 1 HINCHINBROOKE, AS IN FR582919, SAVE AND EXCEPT PARTS 1 AND 2, PLAN 13R-21787 AND PARTS 1 TO 3, PLAN 13R-22767 SUBJECT TO AN EASEMENT AS IN HII6091 TOWNSHIP OF CENTRAL FRONTENAC |
| Tax Year | 2025 |
Area Information
| Province | ON |
|---|---|
| County | Frontenac |
| City | Frontenac |
| Postal Code | K0H 1T0 |
| Area | 45 Frontenac Centre |
| Listing VS Median (in K0H 1T0) | |
Price: $1,250,000 low | high Med: $1,075,000 On site: 258 low | high Med: 144 | |
Request a showing
Request a showing
Contact
Learn More About This Property

| Province | ON |
|---|---|
| County | Frontenac |
| City | Frontenac |
| Postal Code | K0H 1T0 |
| Area | 45 Frontenac Centre |
| Listing VS Median (in K0H 1T0) | |
Price: $1,250,000 low | high Med: $1,075,000 On site: 258 low | high Med: 144 | |
