
 New Listing
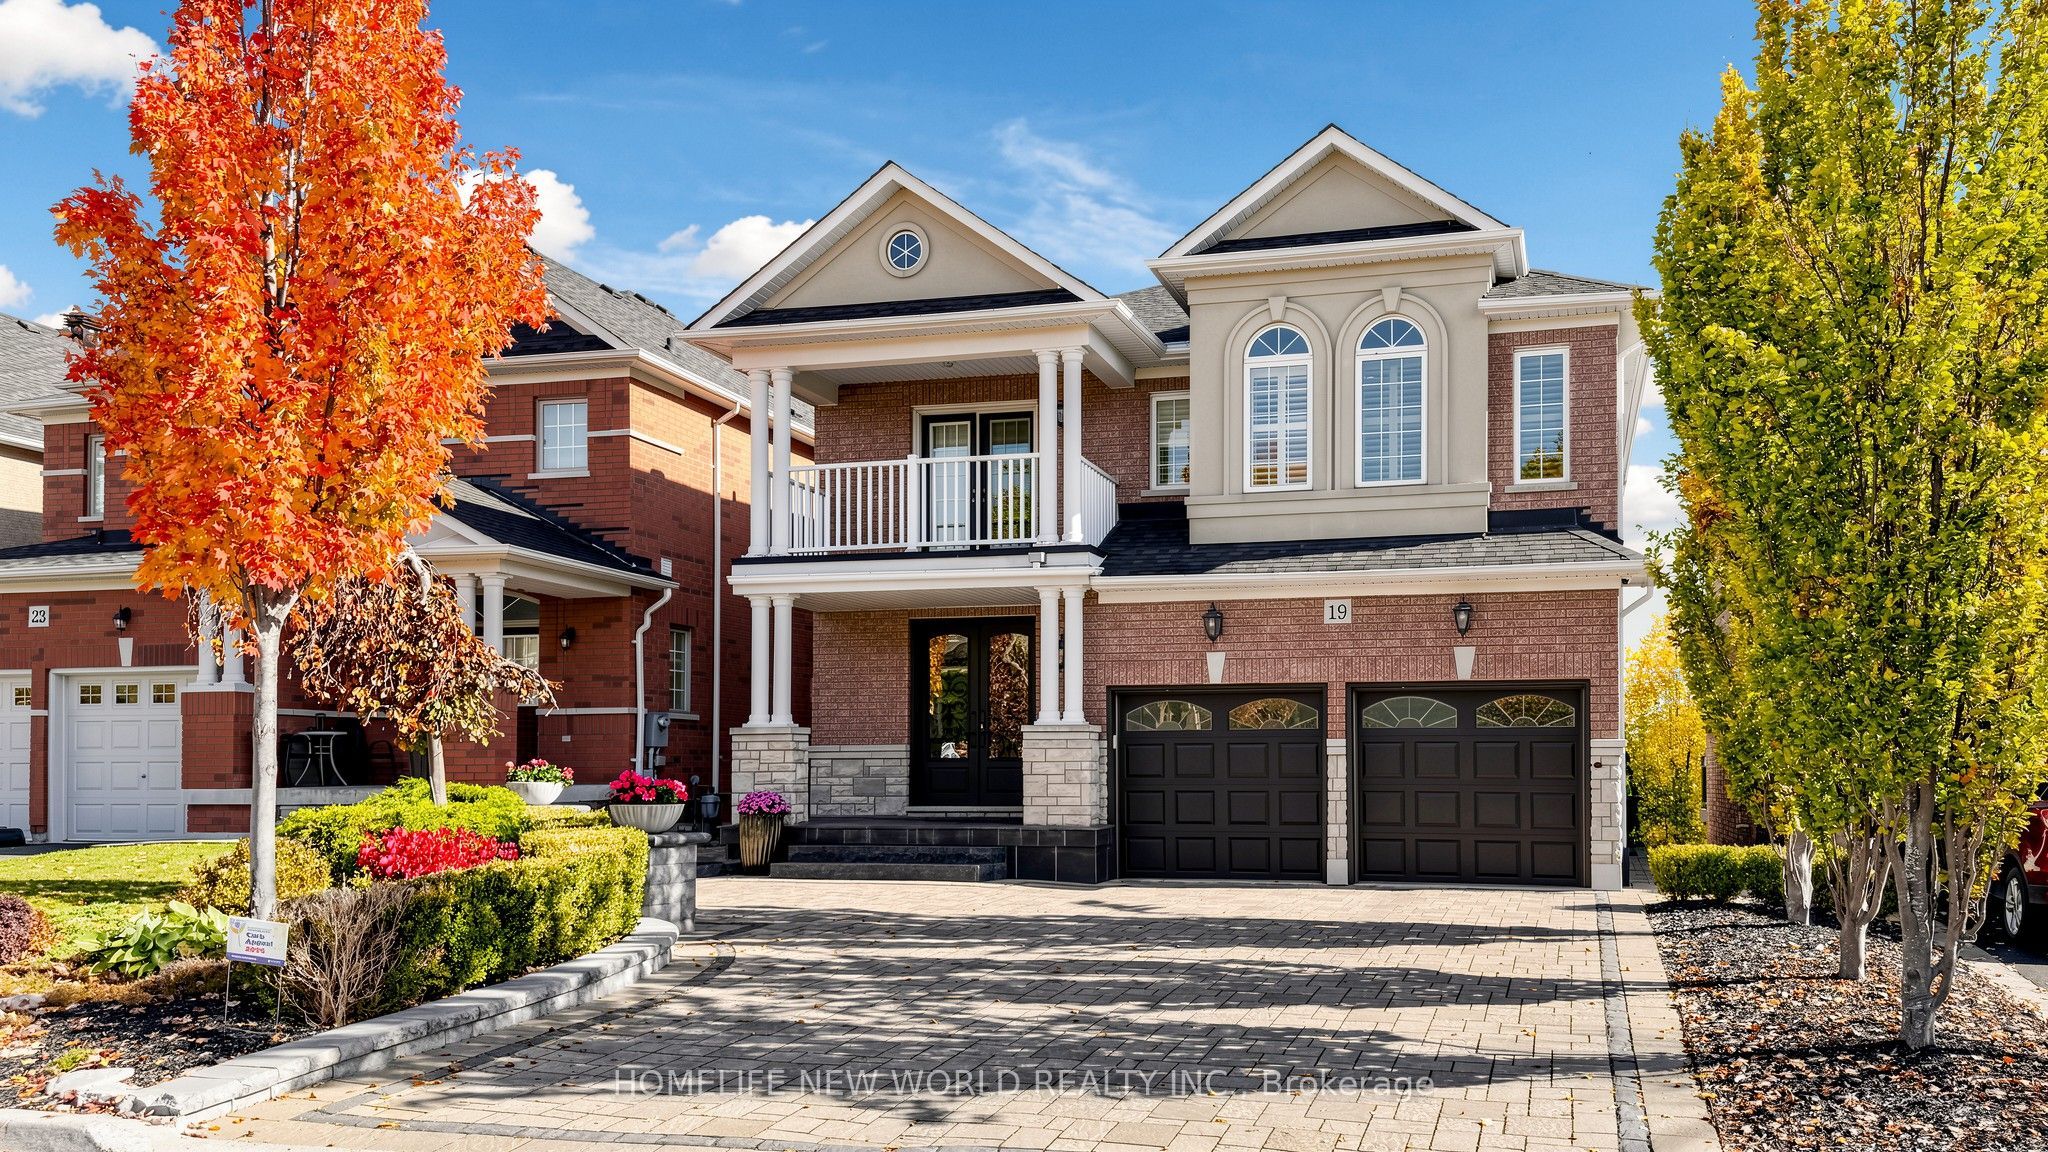
19 Featherwood Drive,Vaughan, ON L6A 0S3
Vaughan, ON L6A 0S3

Description
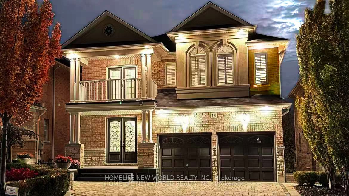
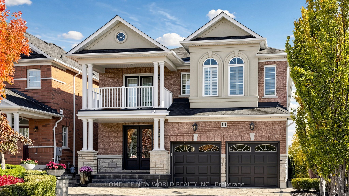
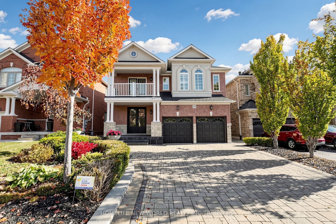
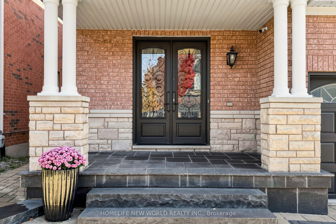
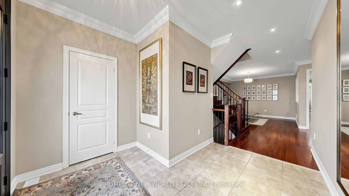
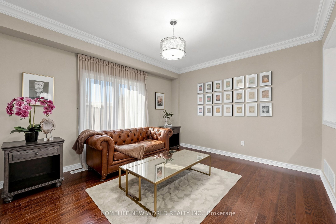
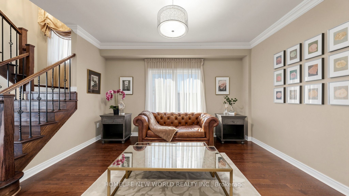
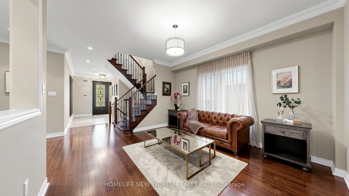
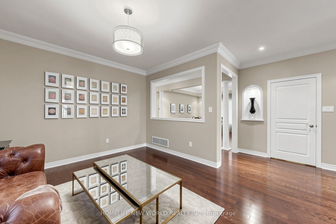
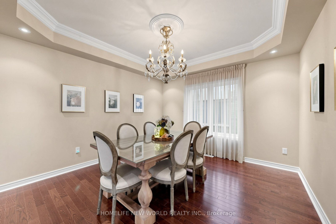
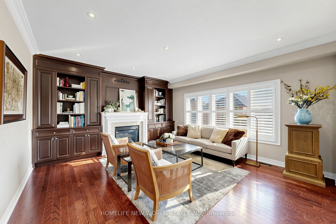
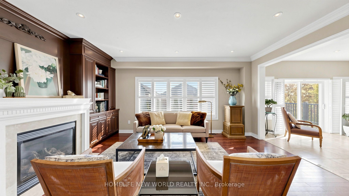
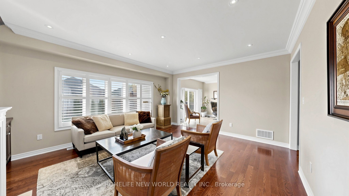
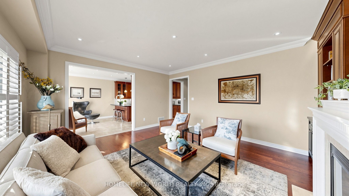
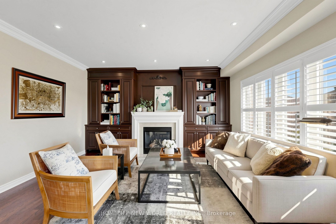
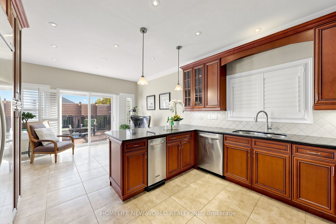
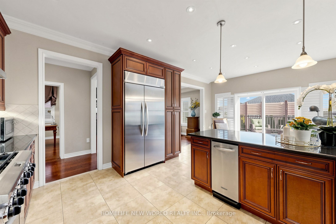
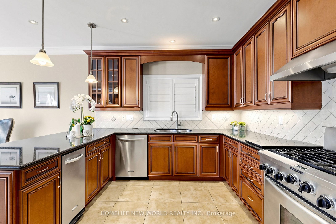
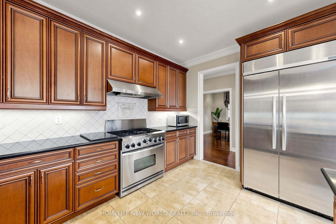
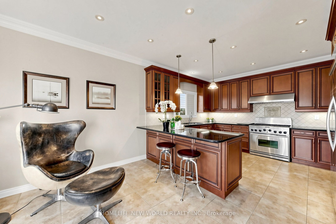
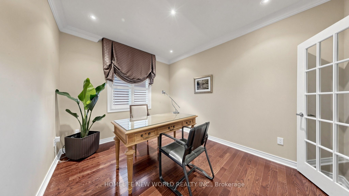
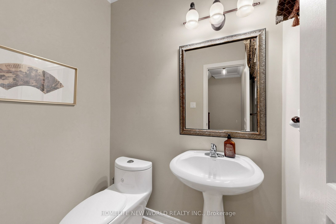
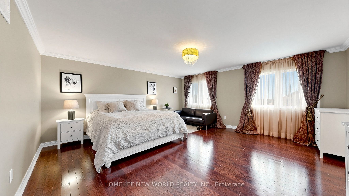
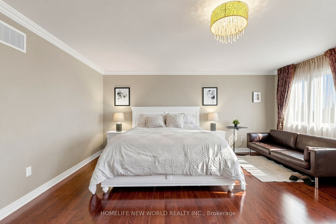
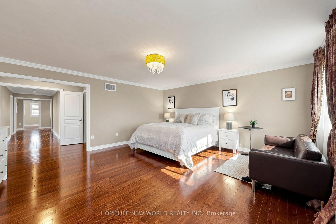
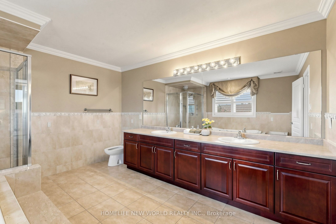
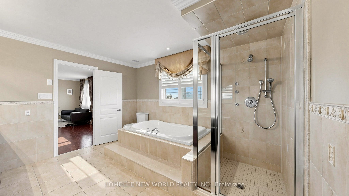
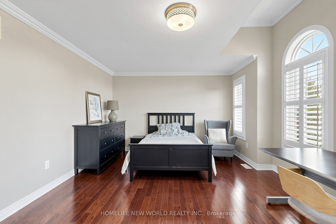
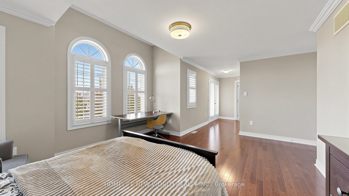
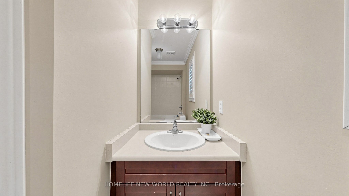
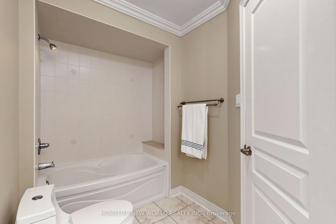
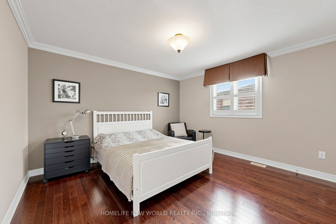
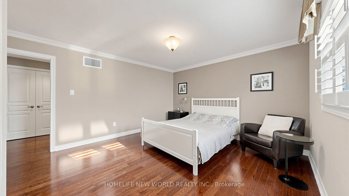
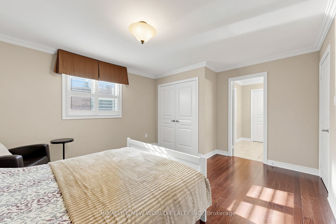
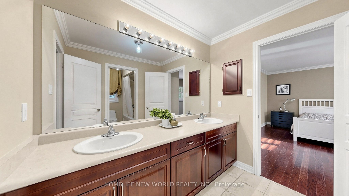
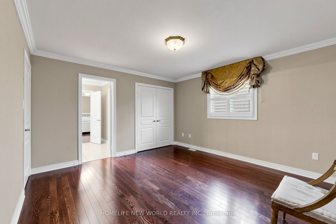
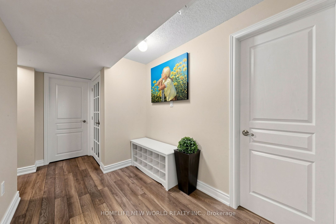
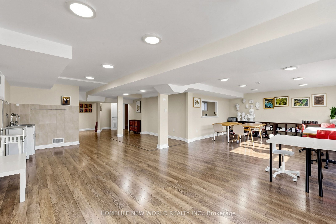
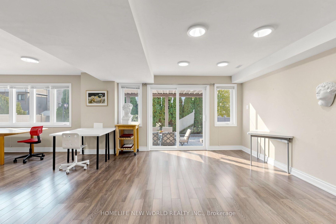
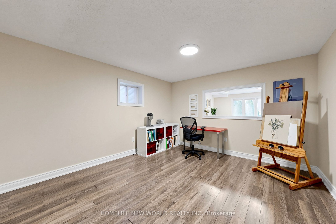
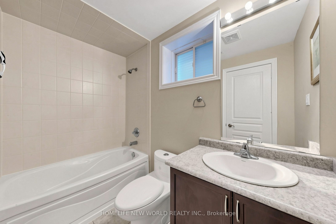
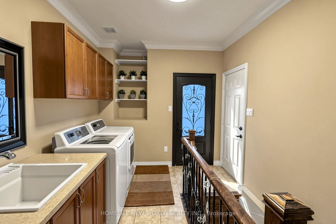
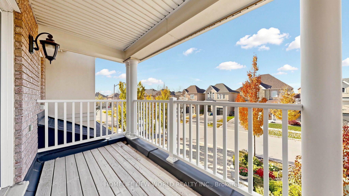
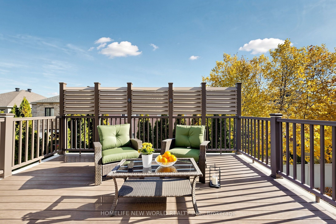
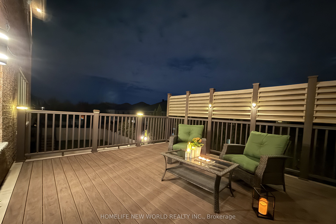
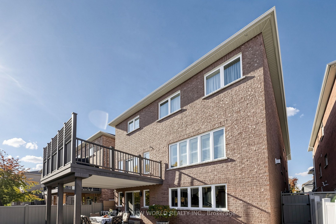
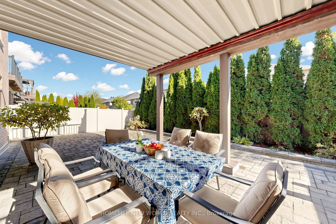
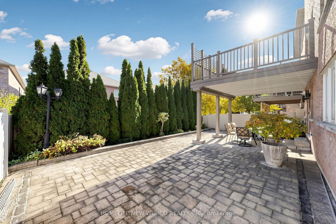
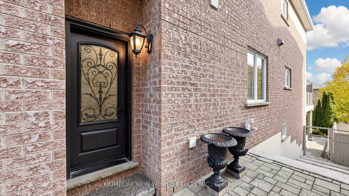
Welcome To This Stunning Executive Home In The Prestigious Patterson Community! Situated On A Premium Lot With Exceptional Curb Appeal, This Beautifully Maintained Detached Home Offers 5+1 Spacious Bedrooms, 5 Washrooms, And An Excellent Layout For Family Living And Entertaining. Featuring A Grand Foyer, 9-Ft Ceilings On The Main Floor, Crown Mouldings, Hardwood Flooring, And Generously Sized Principal Rooms. The Main Floor Boasts A Private Office, Elegant Formal Living And Dining Rooms, And An Inviting Family Room With A Cozy Gas Fireplace. The Spacious Kitchen Features Granite Countertops, Stainless Steel Appliances, A Convenient Breakfast Bar, And A Bright Breakfast Area With Walkout To The Deck. The Primary Retreat Master Bedroom Offers A Walk-In Closet And A Luxurious 6-Piece Ensuite. Four Additional Generously Sized Bedrooms Provide Ample Space For The Entire Family. Finished Walk-Out Basement With Separate Entrance, Additional Bedroom And Bathroom, Ideal For Extended Family Living. Beautifully Landscaped Front And Back Yards With Extensive Interlocking, Charming Front Patio, And A Lovely Outdoor Entertaining Area. Fantastic Location Close To Excellent Schools, Parks, Shopping, Restaurants, And Transit. Convenient Access To Carrville Community Centre, North Thornhill Community Centre, Maple Community Centre, Carrville Library, Pleasant Ridge Library, And Maple Library. Easy Access To Major Highways. An Exceptional Family Home In One Of Vaughan's Most Desirable Communities!
Details
| MLS # | N14116610 |
|---|---|
| Listing Type | For Sale |
| Style | House |
| Sub-Type | Resale |
| Status | New |
| Year | 0 |
| Days On Site | 1 |
| Listing Provided By | HOMELIFE NEW WORLD REALTY INC. | N14116610 013400 |
Features
| Bed(s) | 6 |
|---|---|
| Bath(s) | 5 |
| Garage | 2 |
| Car Port | Yes |
| Basement | Y |
| Story(s) | 2 |
| Acreage | 0.11 |
Interior
| Interior Features | Auto Garage Door Remote, Carpet Free, In-Law Suite |
|---|---|
| Heating Yes / No | Yes |
| Cooling Yes / No | Yes |
| Cooling | Central Air |
| Heat Source | Gas |
| Fireplace Yes / No | Yes |
| Rooms Total | 13 |
Exterior
| Roof | Asphalt Shingle |
|---|---|
| Foundation Details | Concrete |
| Construction Materials | Brick, Stucco (Plaster) |
Parking
| Attached Garage Yes / No | No |
|---|---|
| Garage Yes / No | Yes |
| Parking Features | Private |
Utilities
| Sewer | Sewer |
|---|
Taxes
| Tax Annual Amount | 8803.3 |
|---|---|
| Tax Legal Description | Lot 35, Plan 65M3932, S/T Easement For Entry As In |
| Tax Year | 2026 |
Area Information
| Province | ON |
|---|---|
| County | York |
| City | Vaughan |
| Postal Code | L6A 0S3 |
| Area | Patterson |
| Listing VS Median (in L6A 0S3) | |
Price: $2,359,000 low | high Med: $0 On site: 1 low | high Med: | |
Request a showing
Request a showing
Contact
Learn More About This Property

| Province | ON |
|---|---|
| County | York |
| City | Vaughan |
| Postal Code | L6A 0S3 |
| Area | Patterson |
| Listing VS Median (in L6A 0S3) | |
Price: $2,359,000 low | high Med: $0 On site: 1 low | high Med: | |
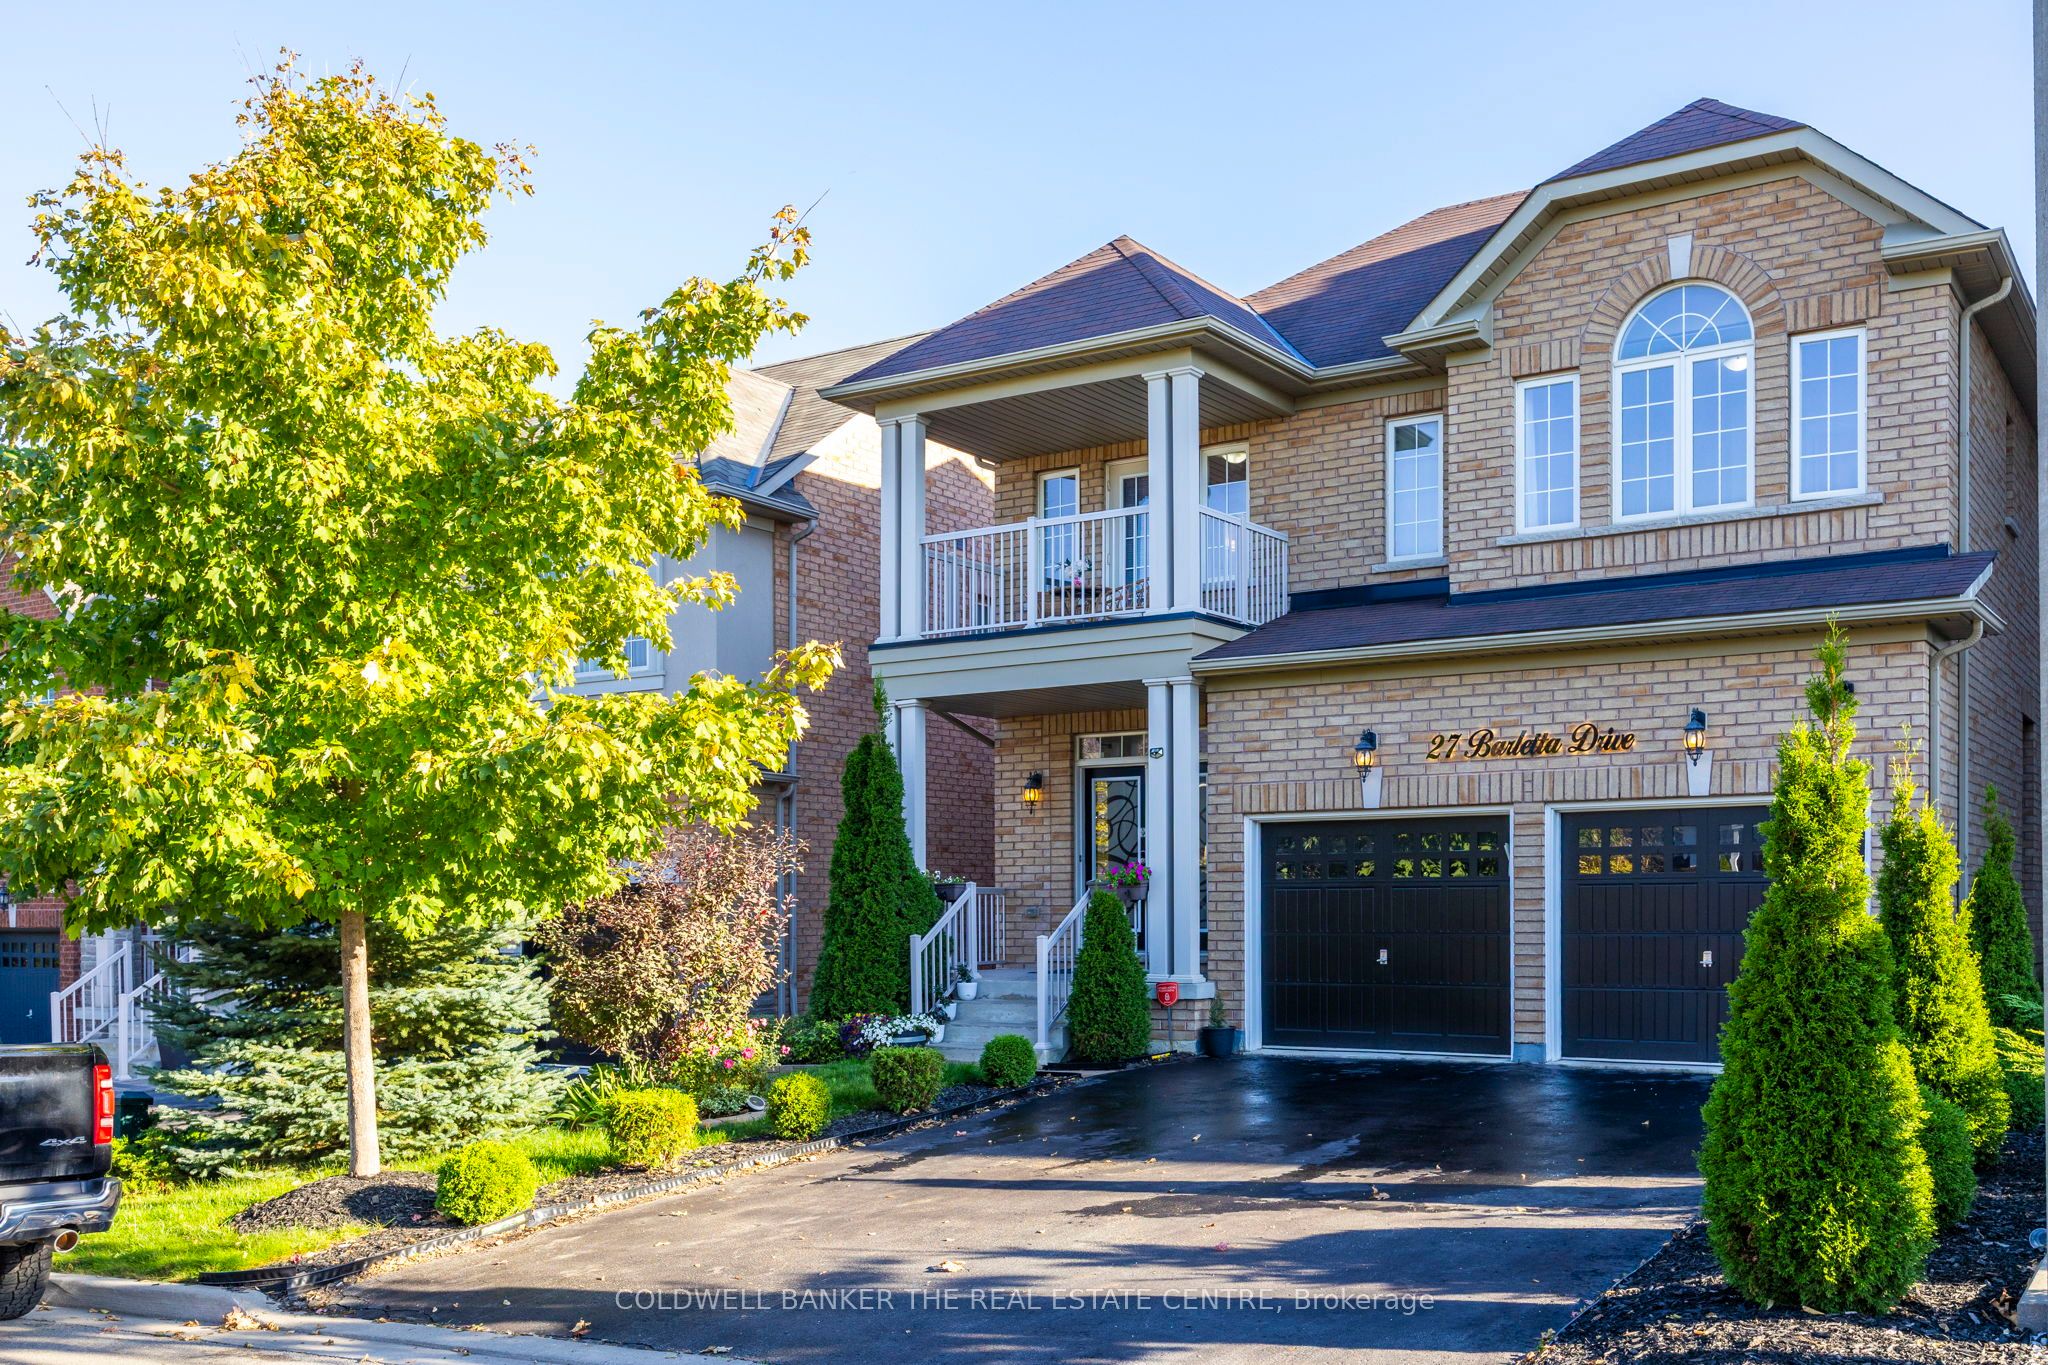 | $1,998,00027 Barletta DriveVaughan, ON L6A 4H5 |
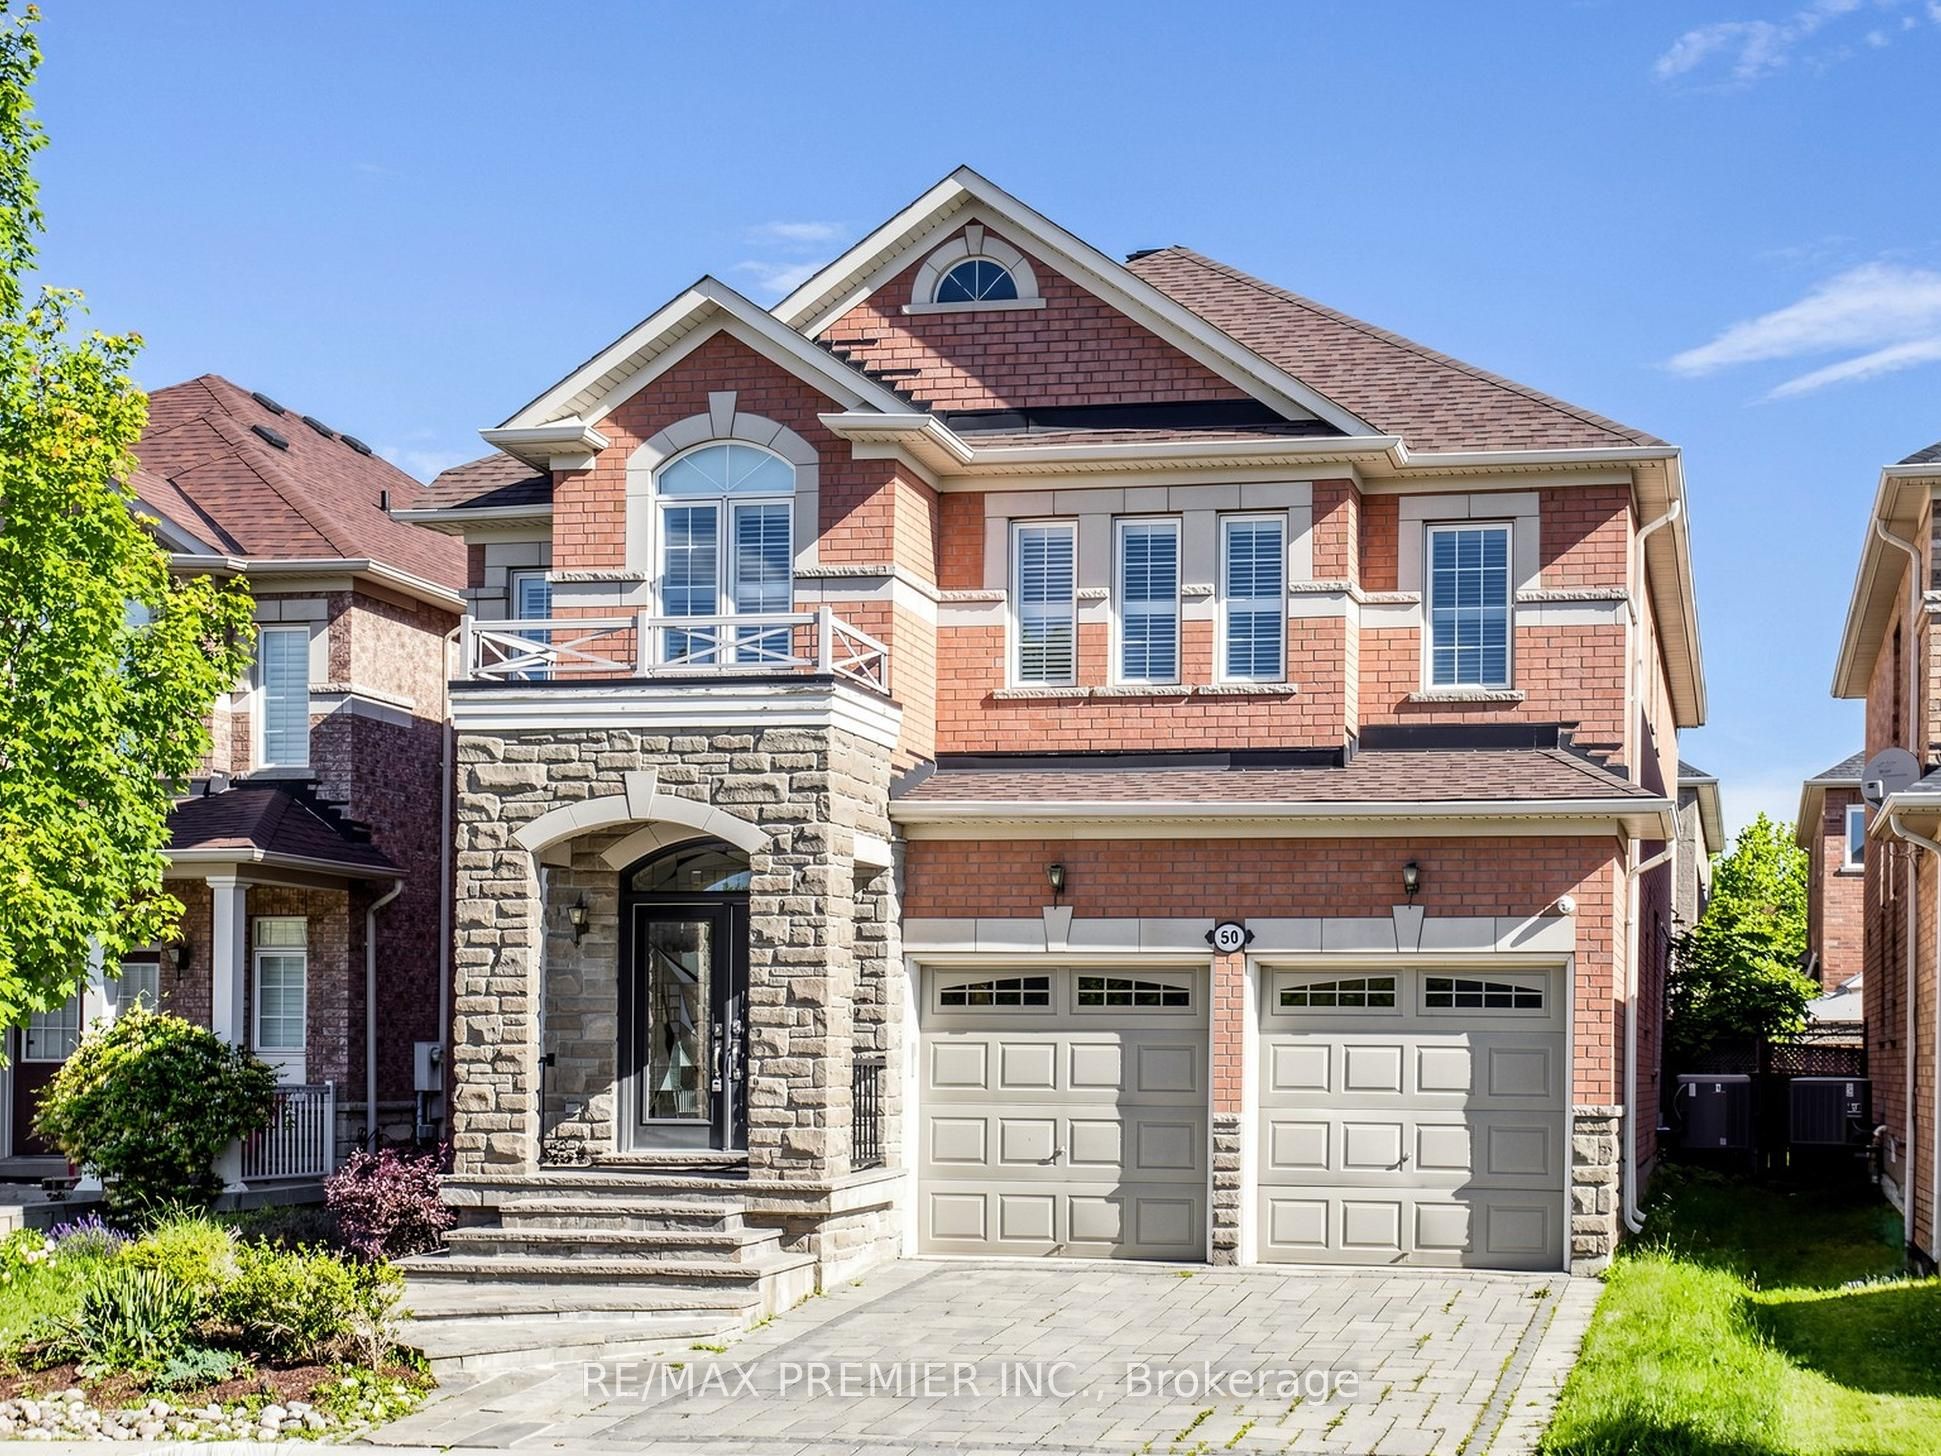 | $1,880,00050 Ascalon DriveVaughan, ON L6A 0M5 |
 | $1,879,990569 Grand Trunk AvenueVaughan, ON L6A 0R4 |
 | $1,899,900131 Muret Crescent Lot 12Vaughan, ON L6A 4H4 |
 | $1,828,000184 Ivy Glen DriveVaughan, ON L6A 0P1 |
