Description
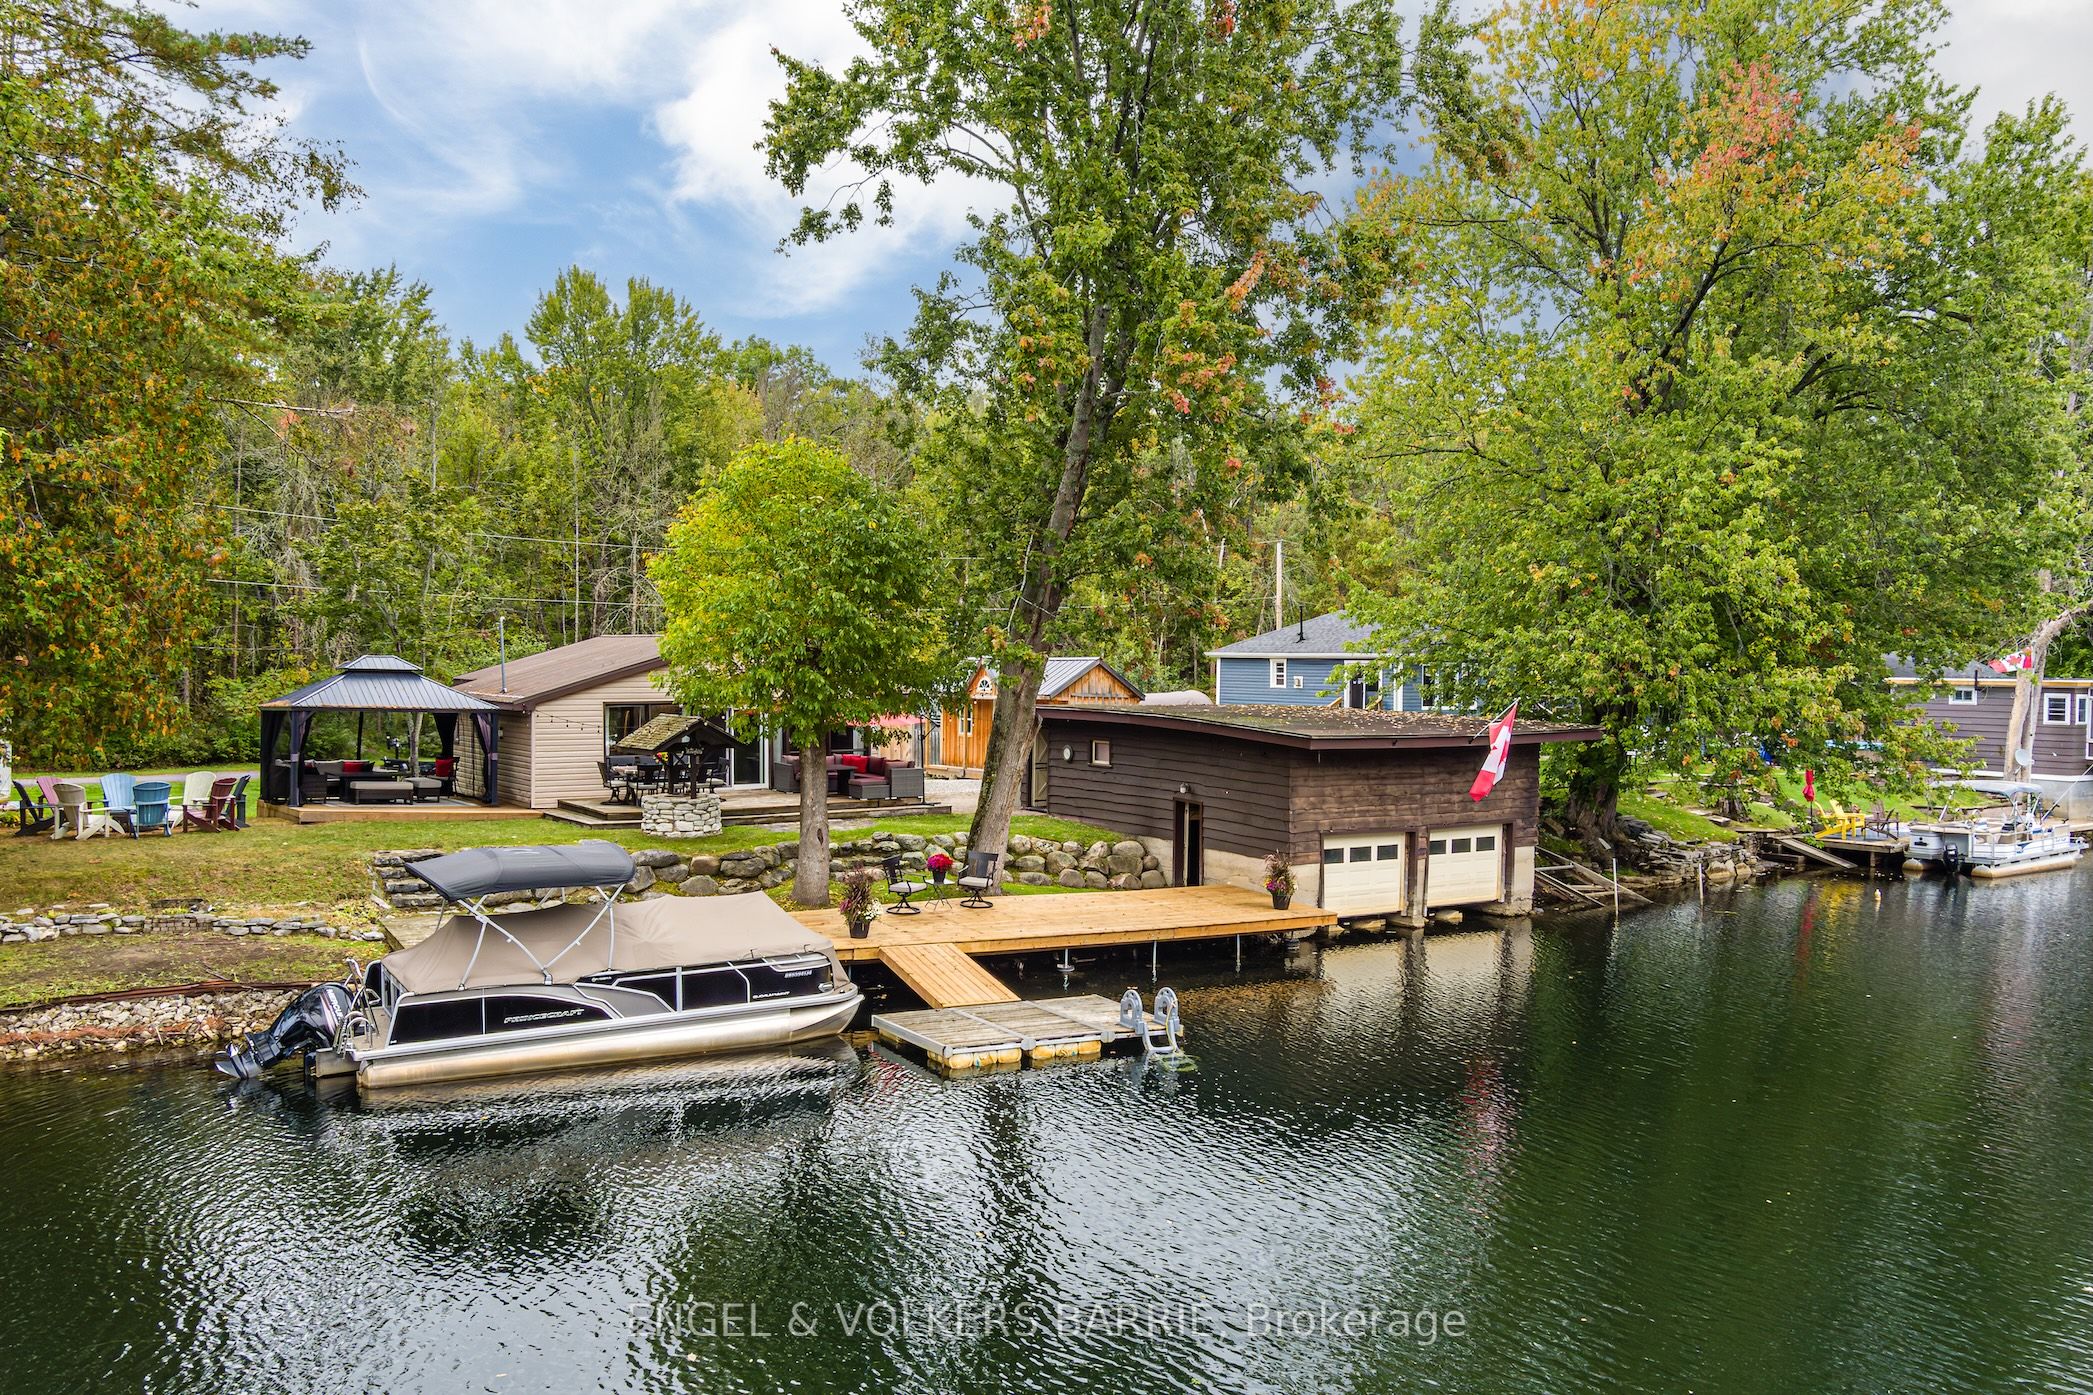
Experience the ultimate Trent-Severn lifestyle. 1. Prime Waterfront Lifestyle: Capture the essence of the Trent-Severn Waterway. This property backs onto protected Parks Canada land, offering captivating views of Lock 42 and passing boats. For a nominal annual fee ($53.50), enjoy a water intake pipe for property irrigation and a private dock at the shoreline. All this within walking distance to local Lock 42 restaurant and minutes from the charming village of Washago. 2. Iconic Viceroy Design: Experience the bright, airy elegance of a Viceroy bungalow. The open-concept main floor features dramatic pine cathedral ceiling, oak hardwood flooring, and a cozy wood-burning fireplace. A seamless transition leads to an expansive wrap-around deck with glass railings-perfect for blending indoor and outdoor entertaining. 3. Versatile Living Space: This smart 1+2 bedroom layout includes three full bathrooms and a main-floor laundry for ultimate convenience. The fully finished walk-out basement doubles your living space, offering two additional bedrooms, a beautifully renovated bathroom, and a spacious rec room anchored by a second wood fireplace. 4. Incredible Storage & Privacy: The backyard is a landscaped oasis, accessible by vehicle via a private lane. Hobbyists will love the massive 36' x 20' detached garage/shop (16' ceilings), plus a secondary 12' x 20' lower-level garage. Thoughtful additions include a 4-year-old 10'x20' chicken coop, a 9'x10' storage shed, a secure outdoor dog pen, and a relaxing hot tub. 5. Extensive Modern Updates: Move in with peace of mind thanks to significant investments: an 80ft drilled well, updated septic, 12 yr old roof, and R20 insulation/venting. Additional upgrades include electrical, drainage, two renovated bathrooms, and select energy-efficient windows and patio doors.
Details
| MLS # | S12966230 |
|---|---|
| Listing Type | For Sale |
| Style | House |
| Sub-Type | Resale |
| Status | Sold |
| Year | 0 |
| Days On Site | 204 |
| Listing Provided By | COLDWELL BANKER THE REAL ESTATE CENTRE | JASON PHILLIP SCHLEGEL |
Features
| Bed(s) | 3 |
|---|---|
| Bath(s) | 3 |
| Garage | 2 |
| Basement | Y |
| Zoning | SR2 |
| Acreage | 0.52 |
| Water Front | Indirect |
| Property View | Canal, River, Trees, Woods |
Interior
| Interior Features | Primary Bedroom - Main Floor |
|---|---|
| Cooling | None |
| Heat Source | Electric |
| Fireplace Features | Wood Stove |
| Fireplaces Total | 1 |
| Fireplace Yes / No | No |
| Rooms Total | 12 |
Exterior
| Exterior Features | Controlled Entry, Hot Tub |
|---|---|
| Roof | Asphalt Shingle |
| Foundation Details | Concrete Block |
| Topography | Wooded/Treed |
| Water View | Direct |
| Waterfront Features | Dock |
| View | Canal, River, Trees/Woods |
| Construction Materials | Shingle , Wood |
Parking
| Garage Yes / No | Yes |
|---|---|
| Parking Features | Private Double |
Utilities
| Sewer | Septic |
|---|
Taxes
| Tax Annual Amount | 3365 |
|---|---|
| Tax Assessed Value | 344000 |
| Tax Book Number | 4351010009423020000 |
| Tax Legal Description | PT BLK B PL 1447 NORTH ORILLIA AS IN RO653955 SEVERN TP |
| Tax Year | 2025 |
Area Information
| Province | ON |
|---|---|
| County | Simcoe |
| City | Severn |
| Postal Code | L0K 2B0 |
| Area | Rural Severn |
| Listing VS Median (in L0K 2B0) | |
Price: $759,000 low | high Med: $324,000 On site: 204 low | high Med: 623 | |
Request a showing
Request a showing
Contact
Learn More About This Property

| Province | ON |
|---|---|
| County | Simcoe |
| City | Severn |
| Postal Code | L0K 2B0 |
| Area | Rural Severn |
| Listing VS Median (in L0K 2B0) | |
Price: $759,000 low | high Med: $324,000 On site: 204 low | high Med: 623 | |