
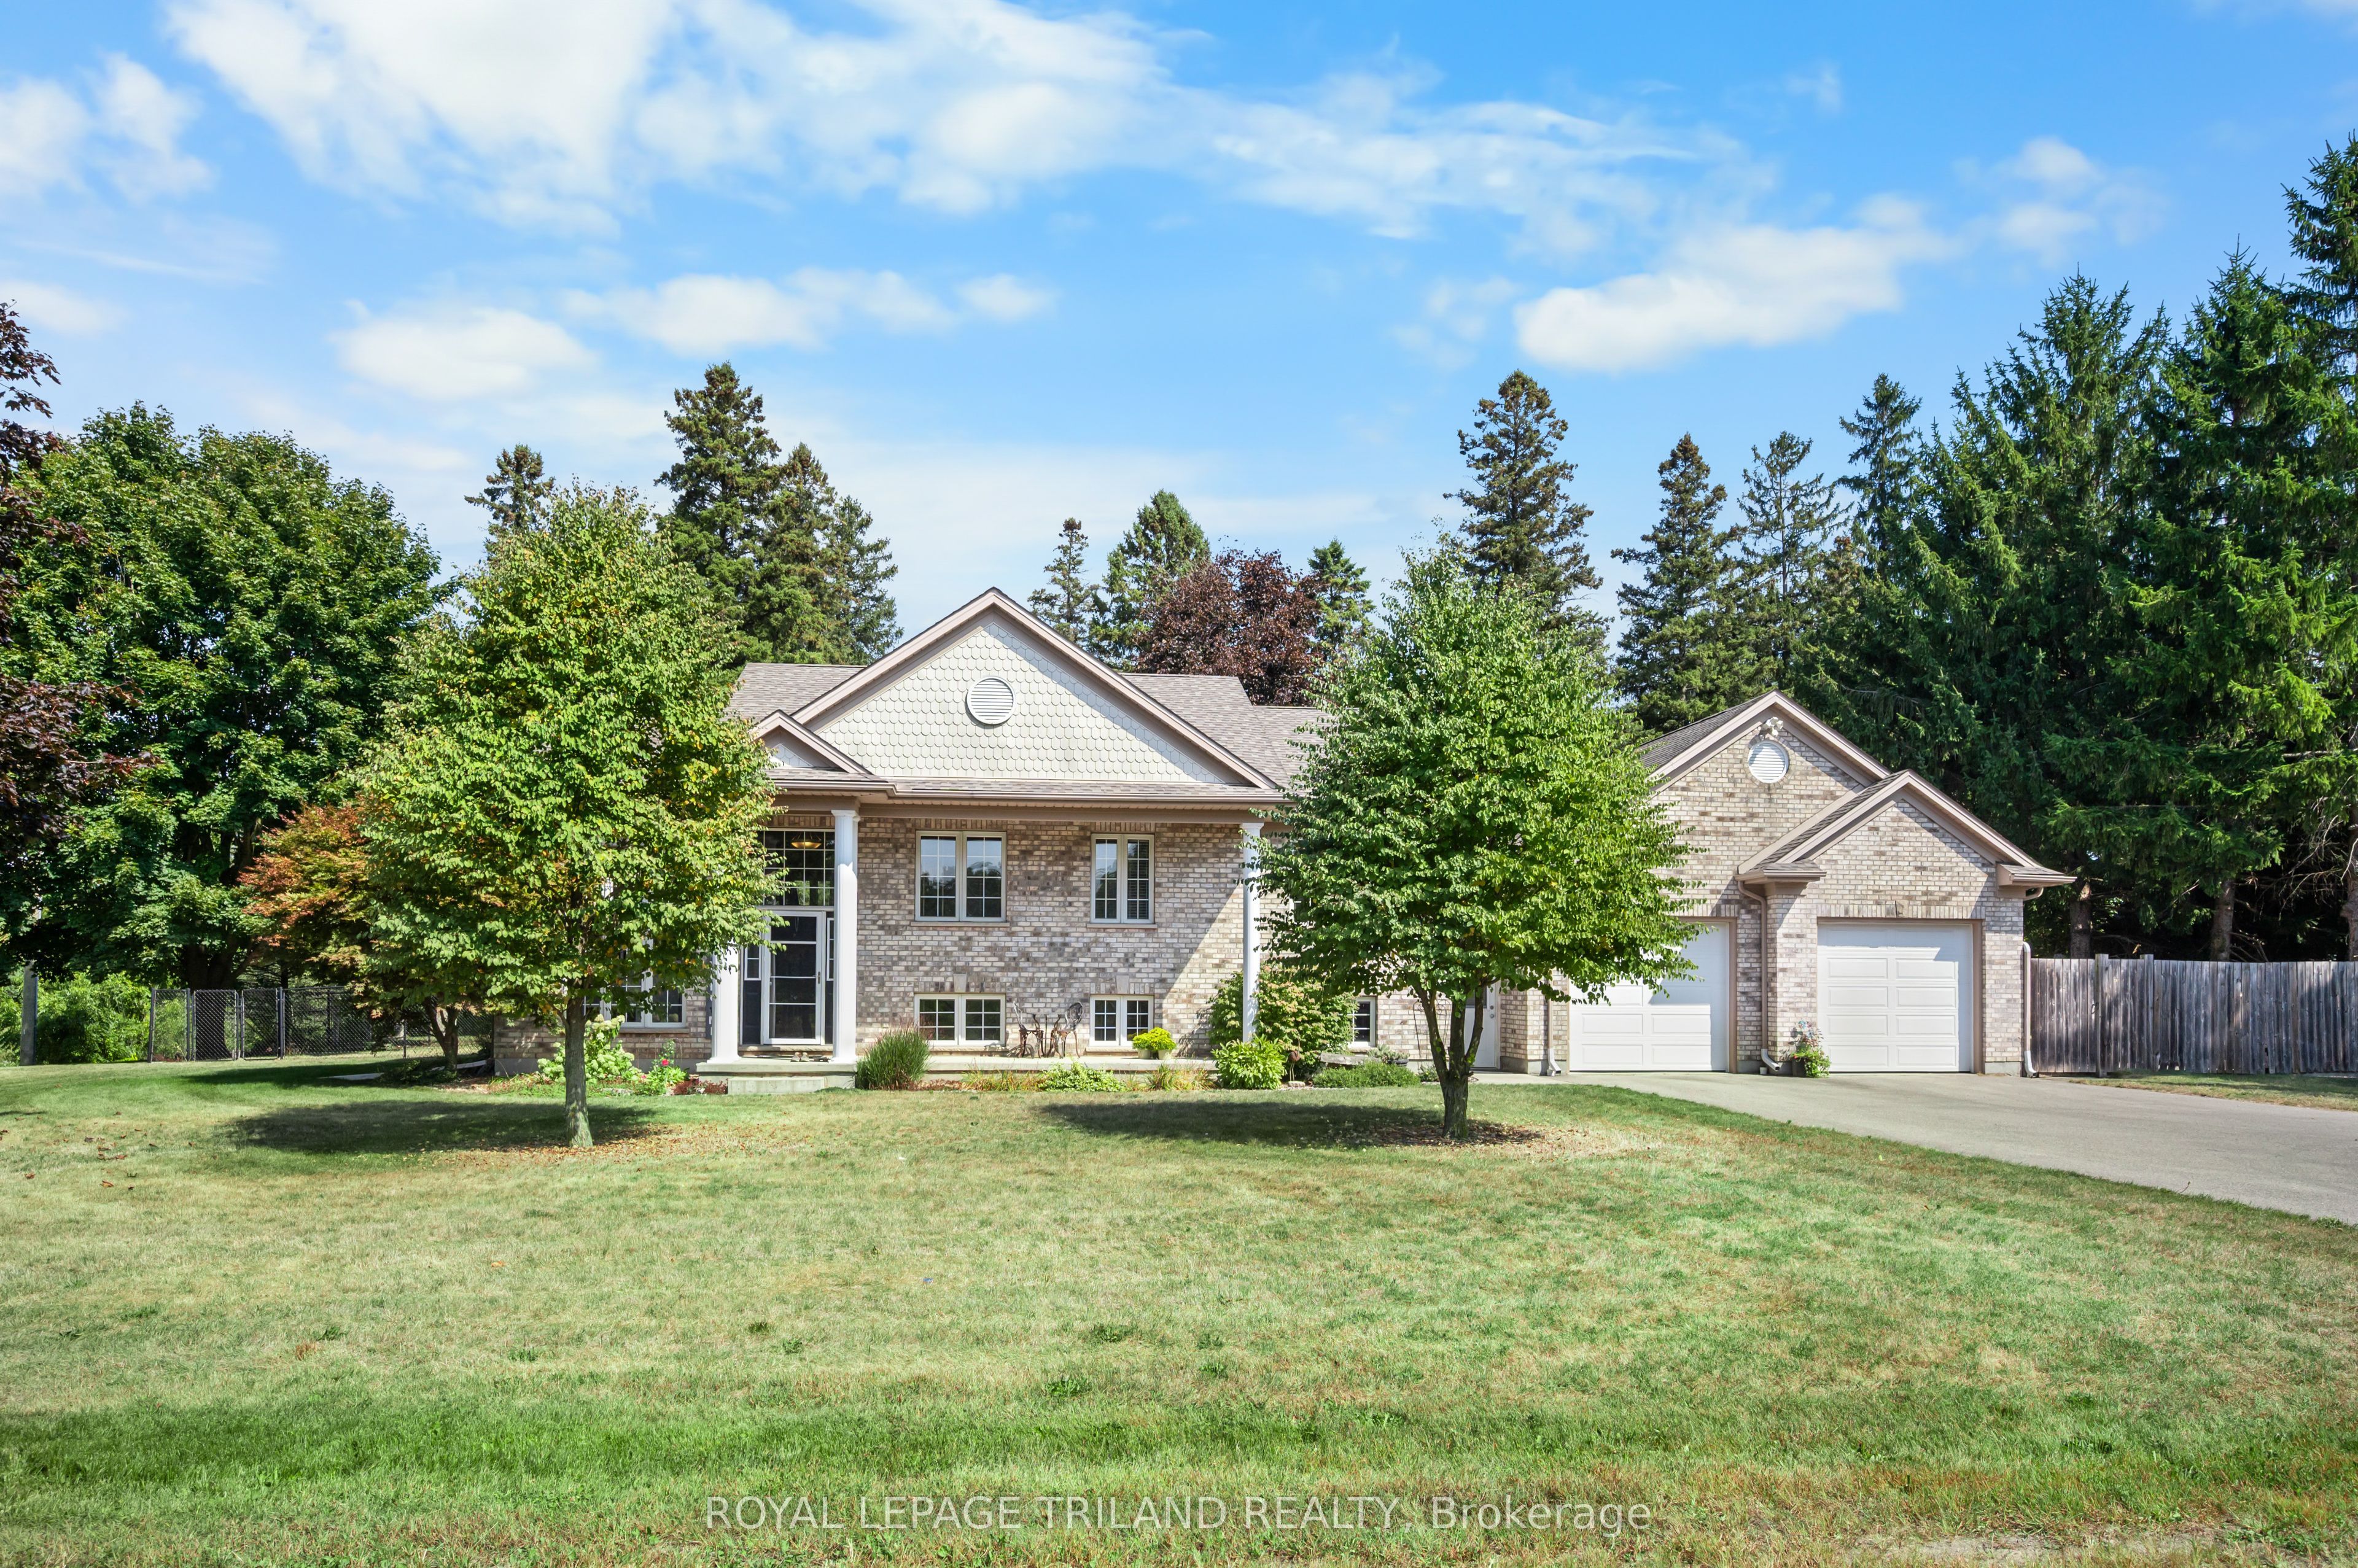
2670 Putnam Road,Thames Centre, ON N0L 2B0
Thames Centre, ON N0L 2B0

Description
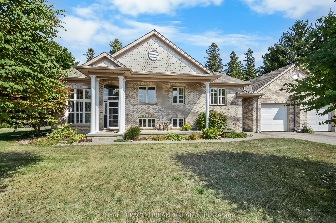
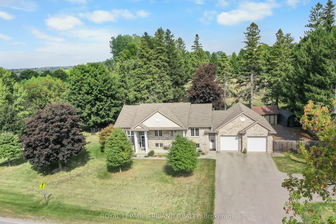
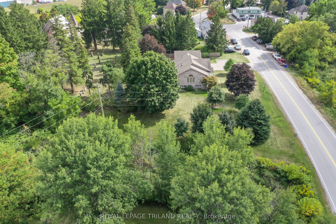
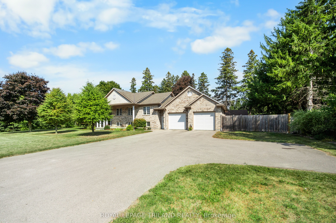
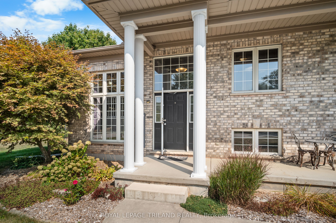
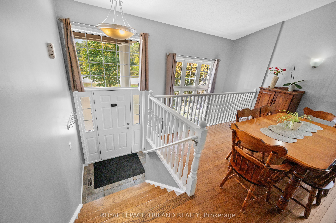
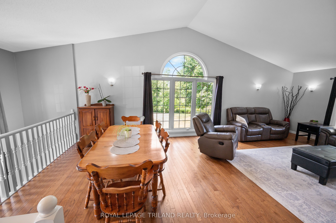
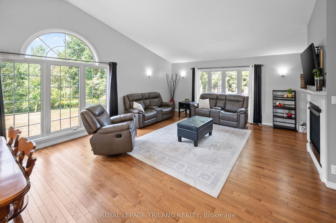
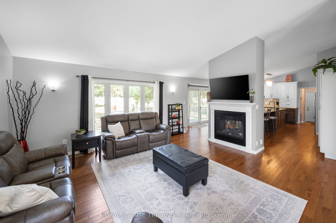
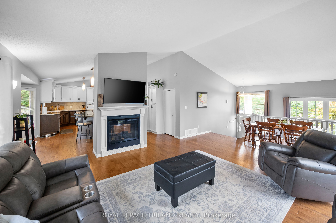
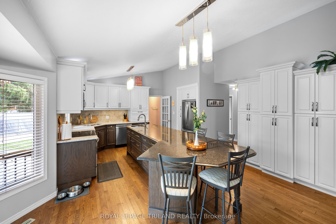
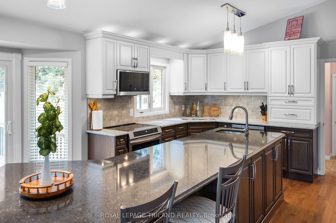
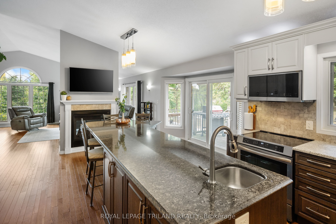
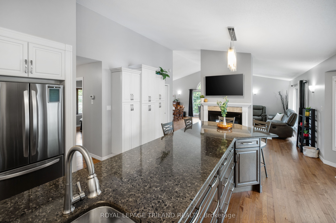
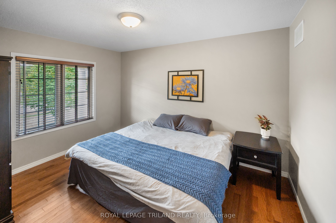
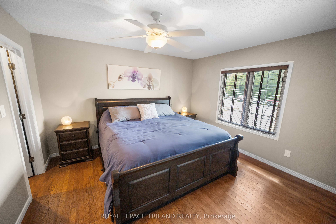
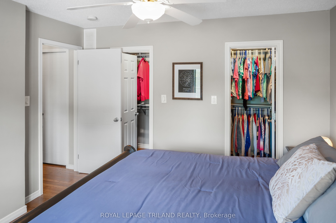
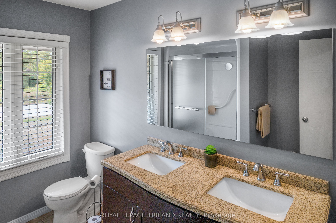
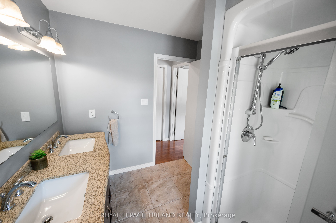
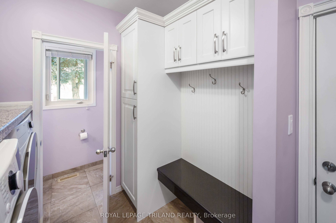
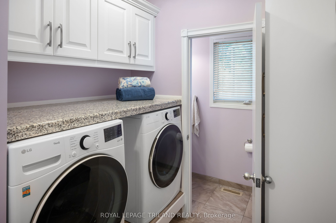
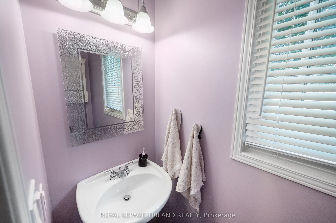
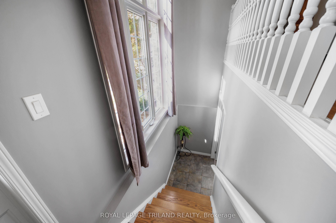
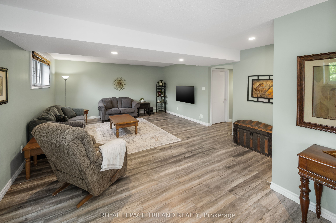
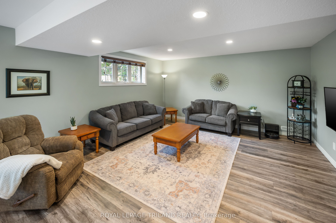
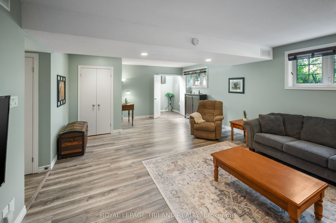
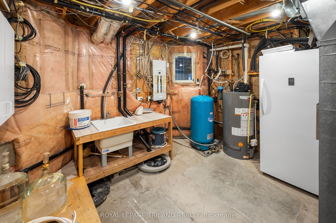
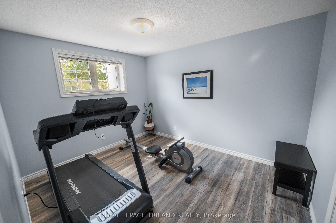
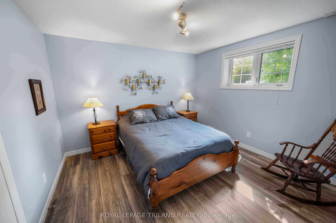
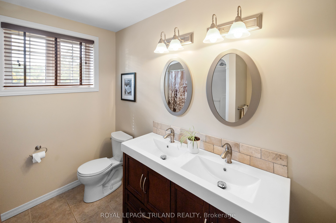
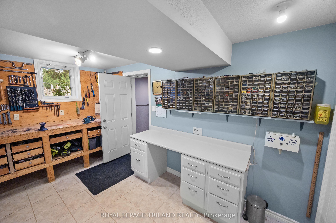
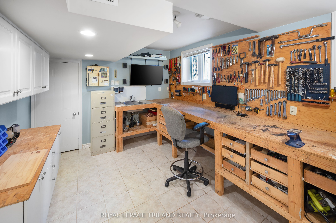
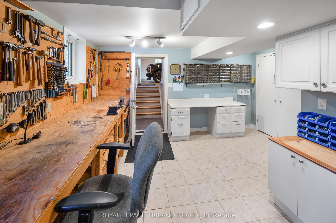
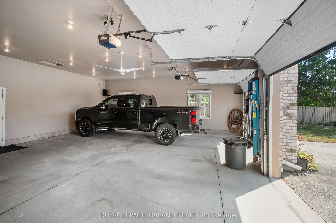
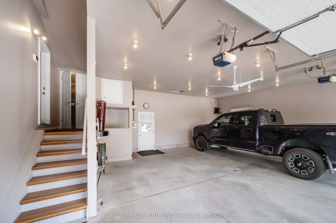
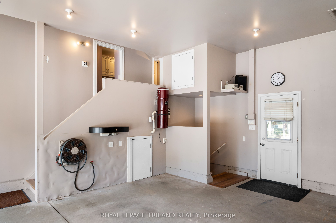
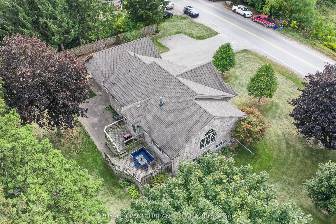
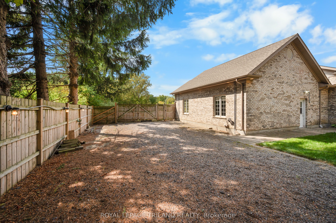
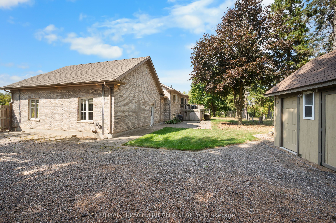
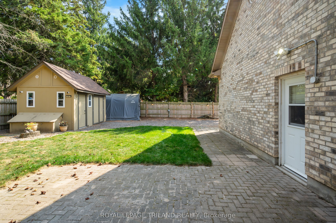
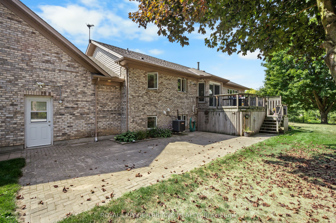
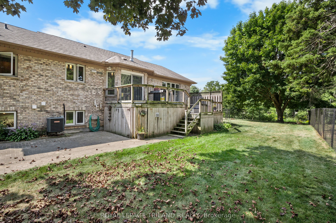
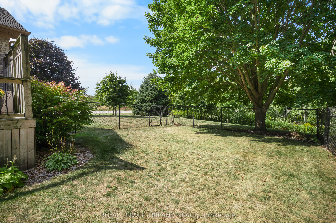
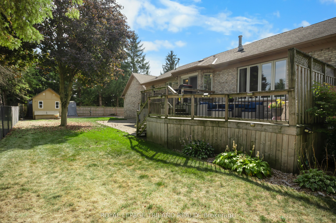
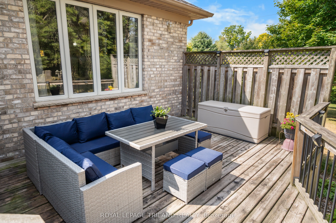
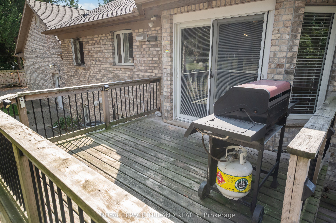
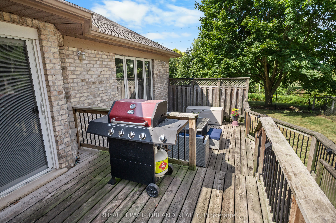
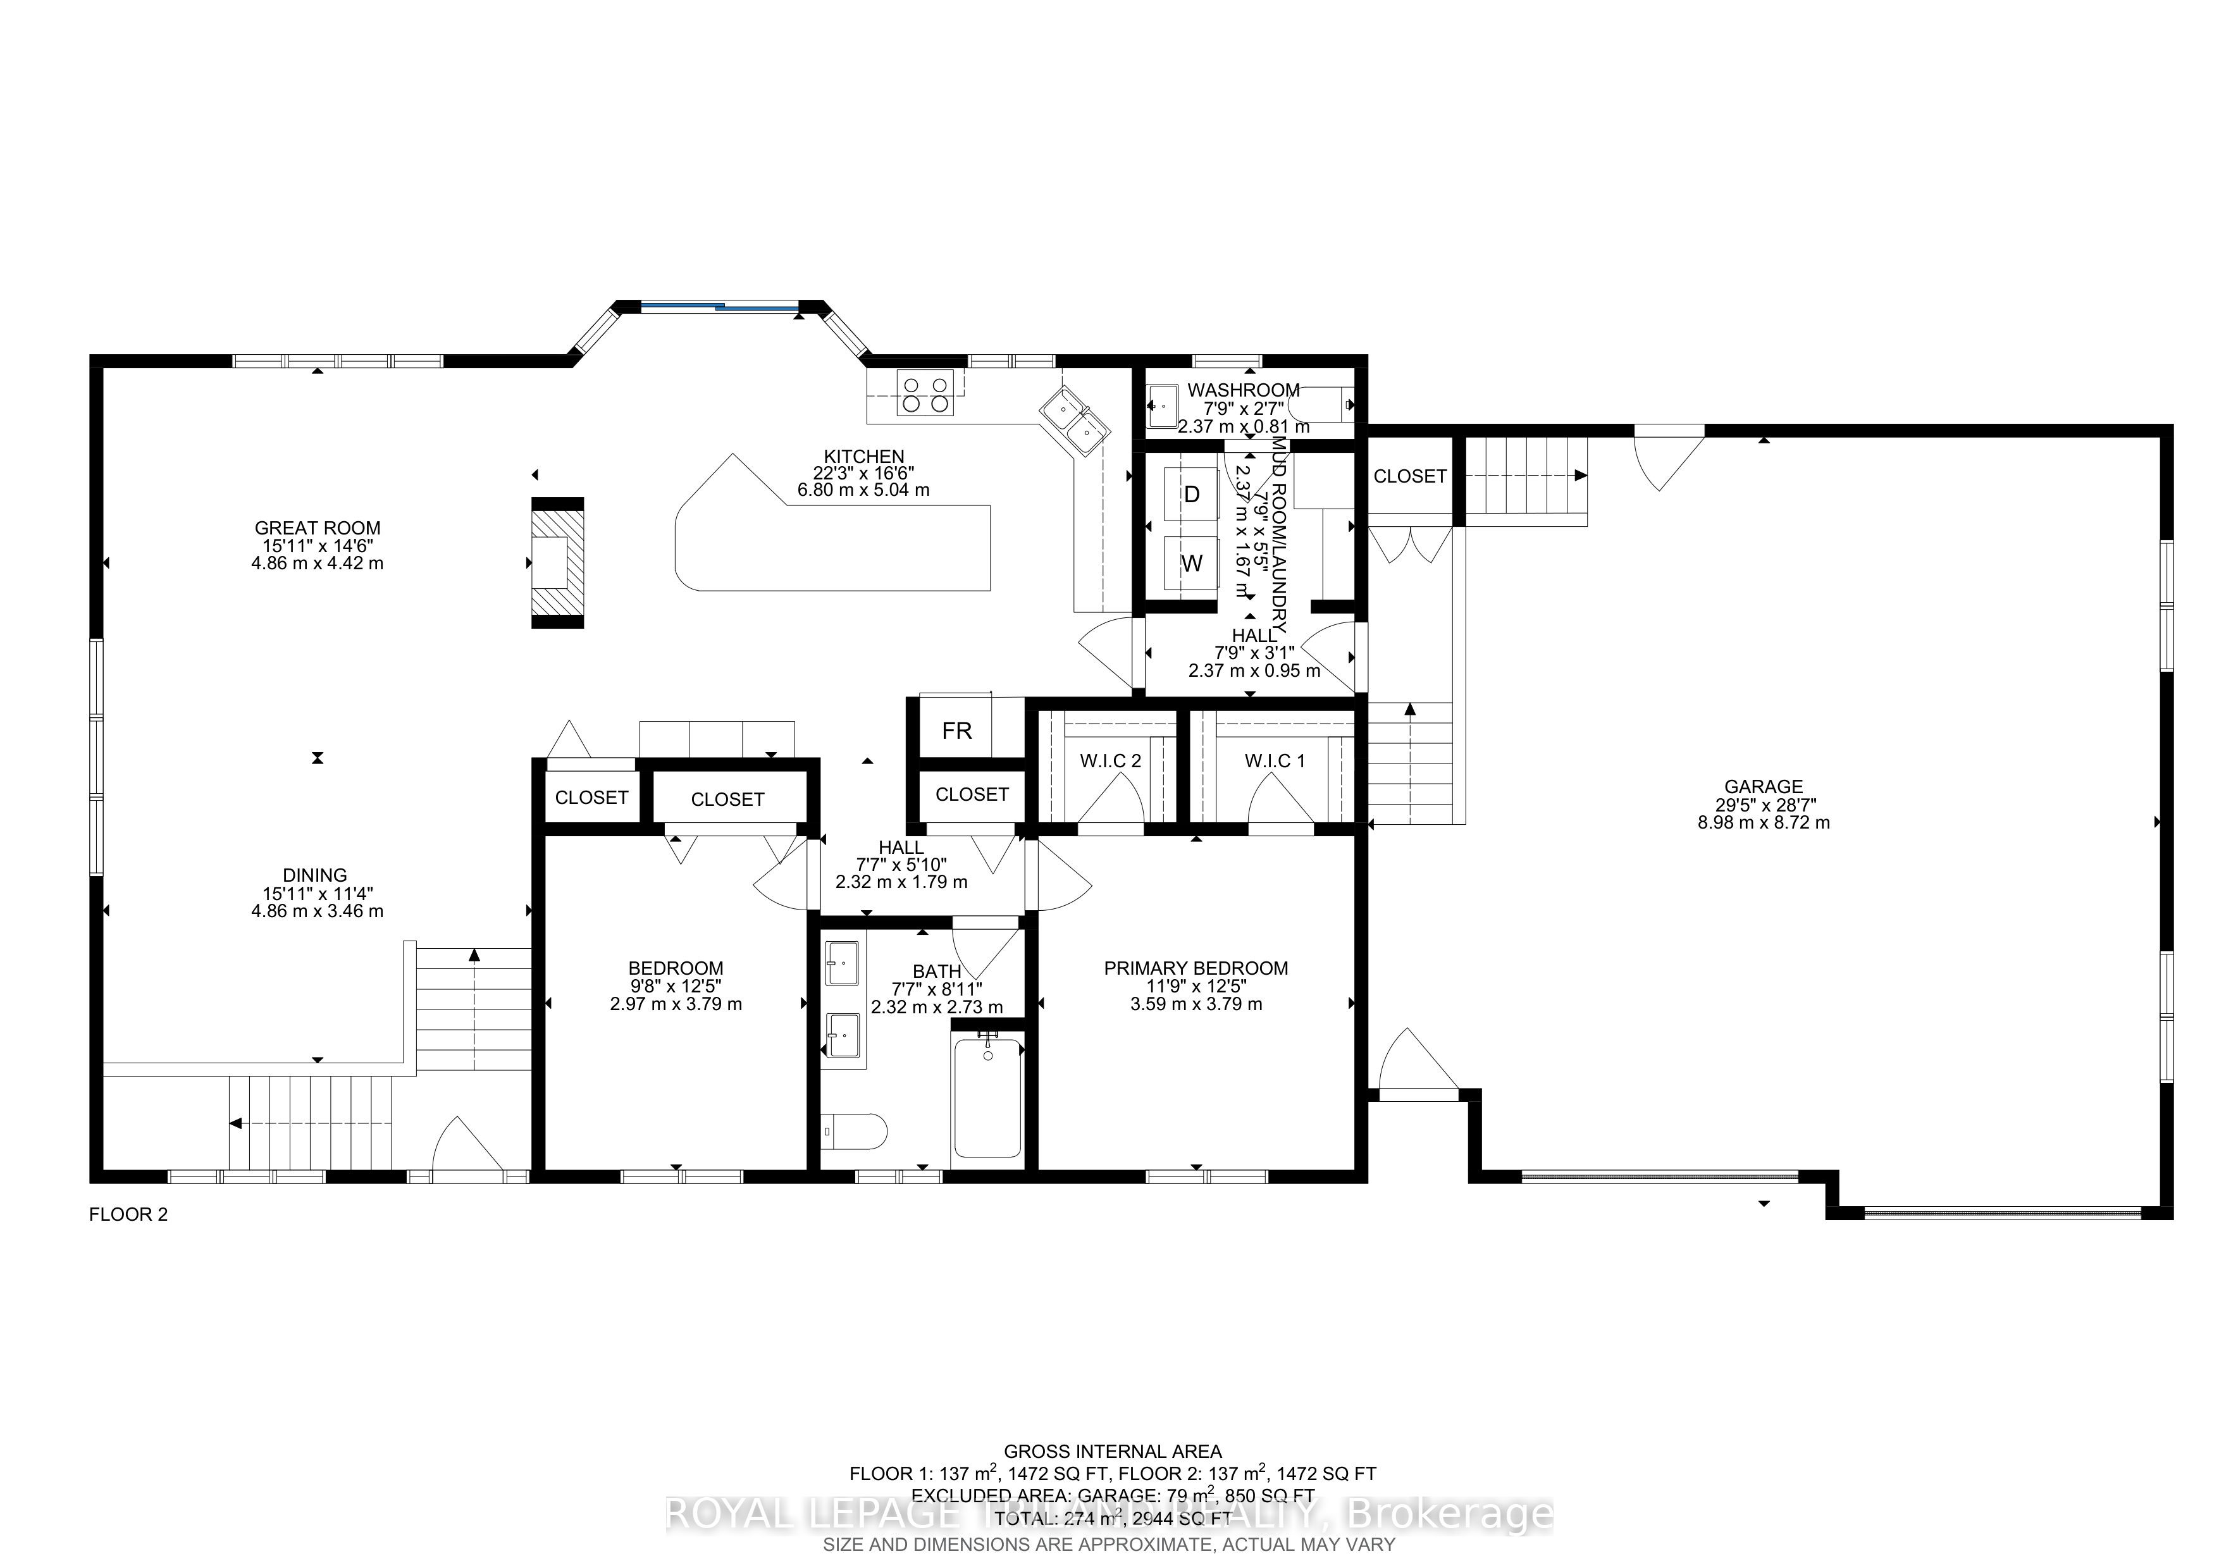
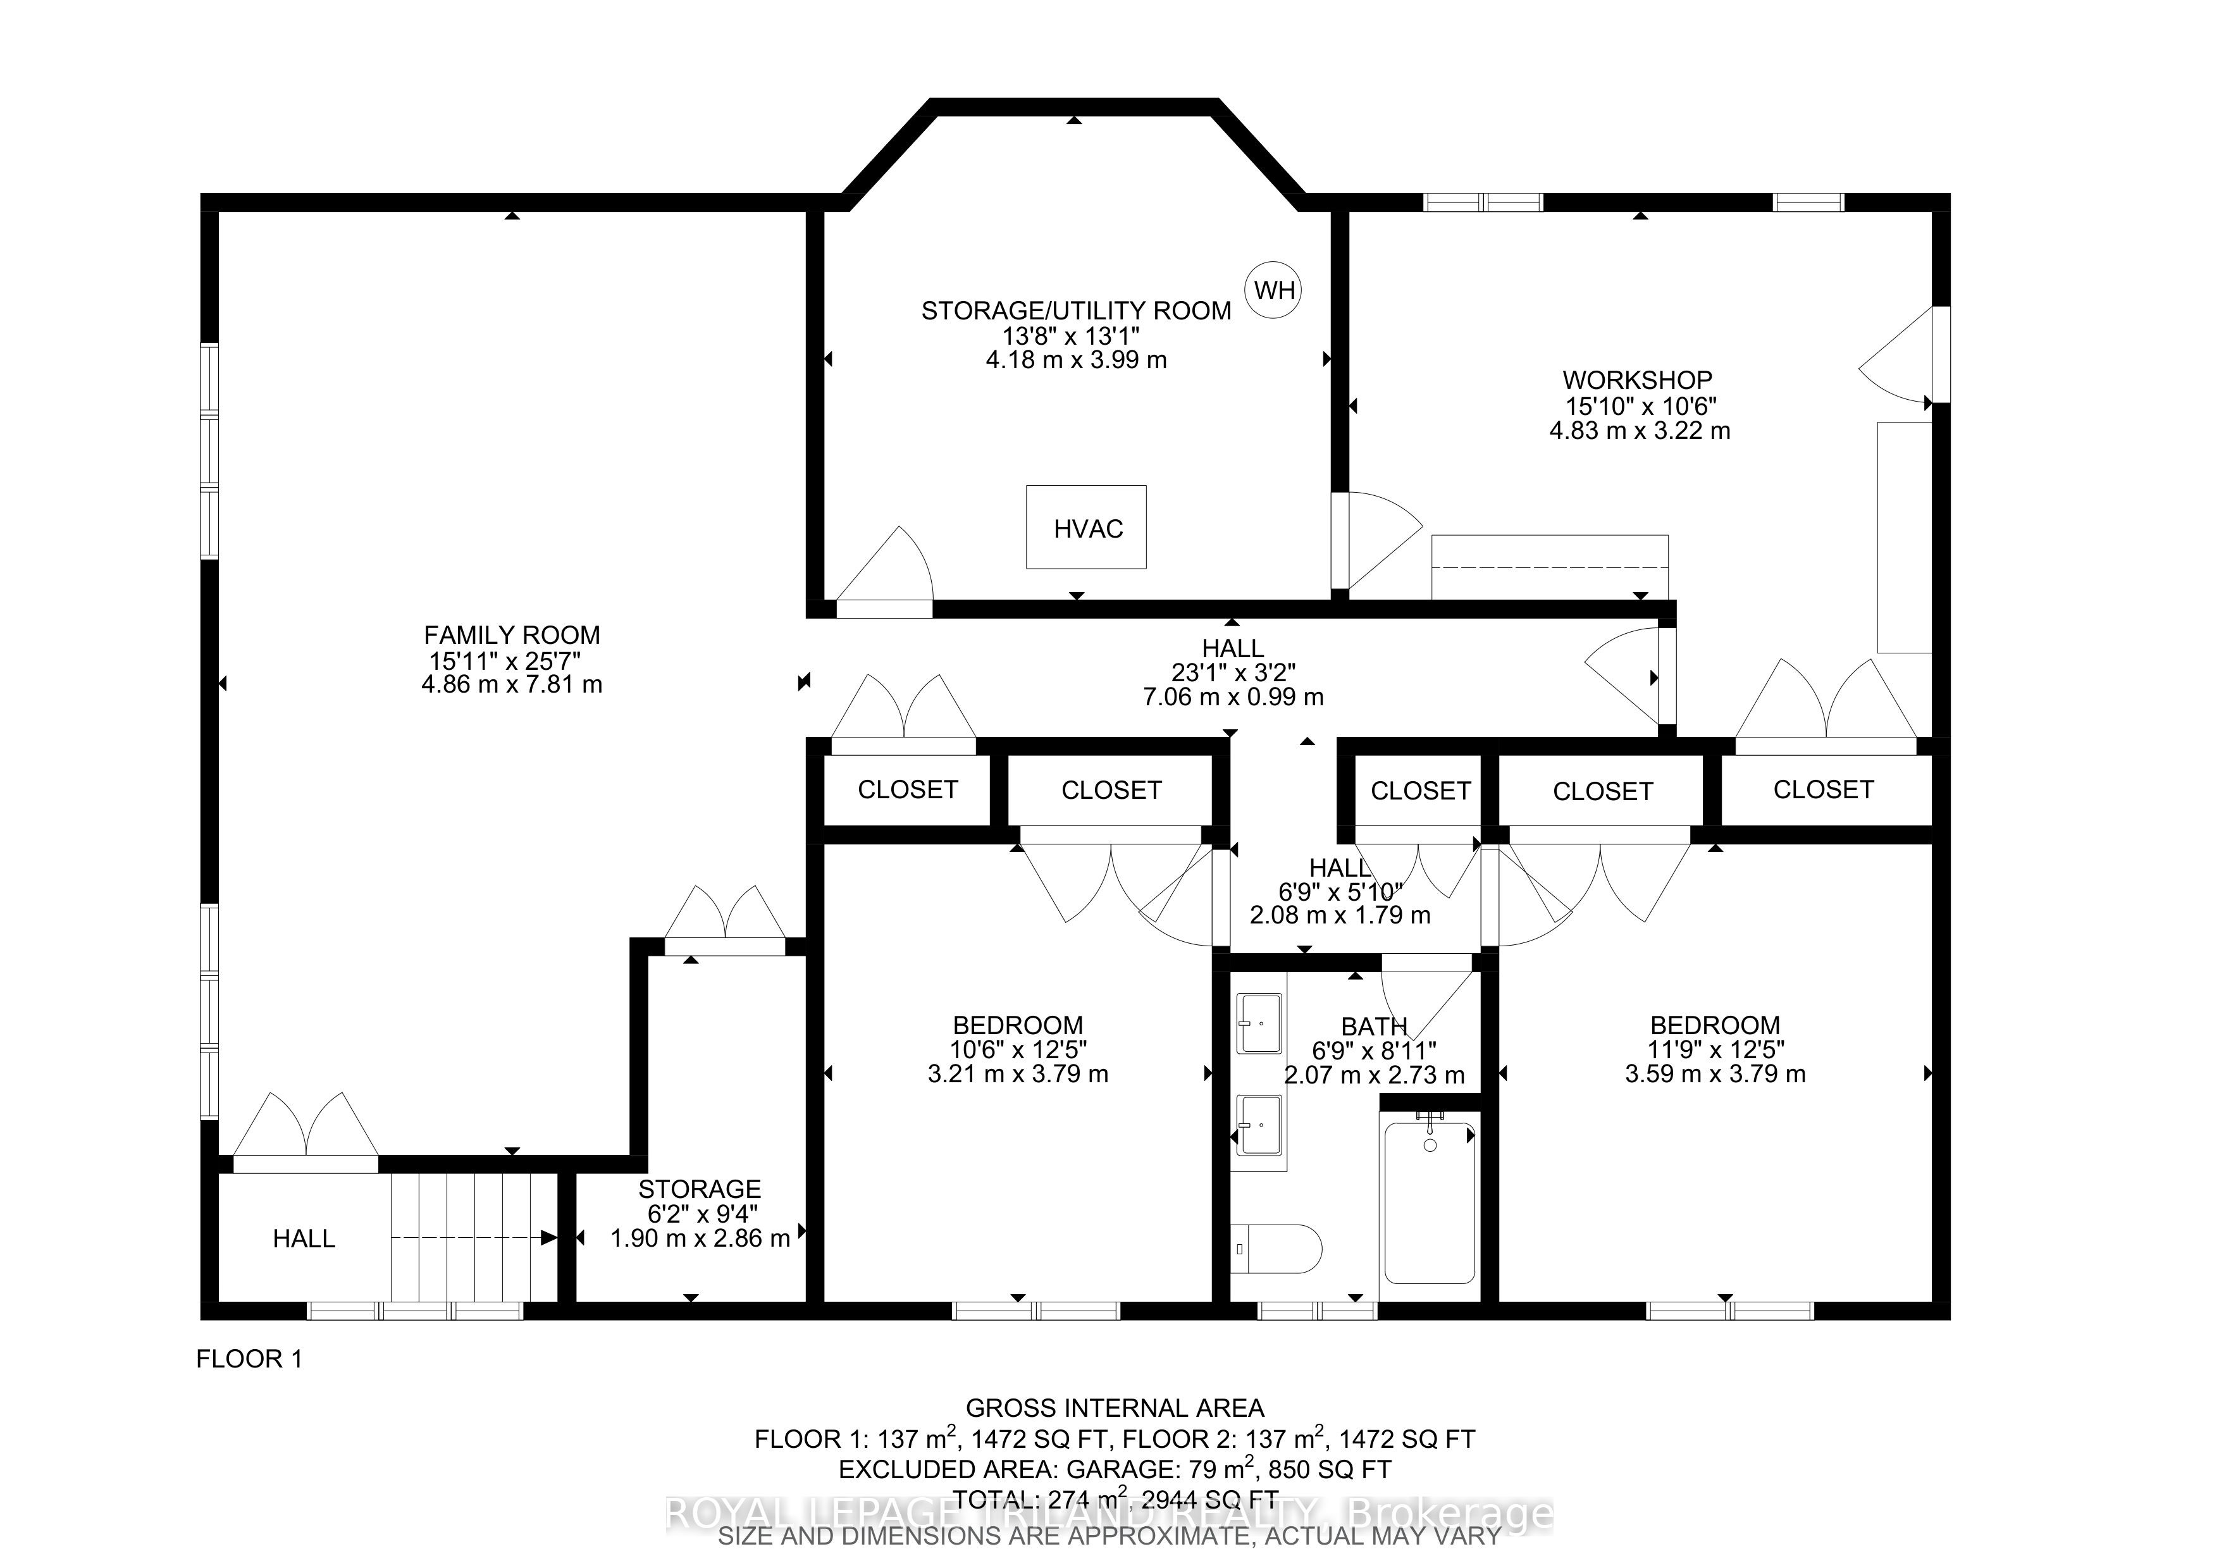
This is the one! Just 10 minutes from London, this stunning acreage with Wallace Creek running through it features a beautiful 4 bedroom raised bungalow with an oversized garage that easily fits two large pickup trucks, plus outdoor parking for an RV, 45ft trailer, and more. Blending modern upgrades, thoughtful design, and expansive living, its amazing inside and out. The home is warm and inviting with vaulted ceilings, open concept layout, oversized windows, and hickory hardwood floors. A dual sided gas fireplace connects the great room and gourmet kitchen, which boasts a 12 ft quartz island, abundant cabinetry, and casual dining. Patio doors open to a large two tier deck and private yard, ideal for seamless indoor / outdoor living. All bedrooms fit king beds and include closet organizers. The main floor features two bedrooms, including a primary suite with two walk-ins and a spa like bath with double sinks and walk-in shower. Laundry/mud room and powder room complete the floor for easy one level living. The fully finished lower level offers a huge family room, two more bedrooms, full bath with tub/shower/double sinks, and a versatile workshop (pre-wired and plumbed for second kitchen to easily convert for an in-law suite). Direct stairs connect to the oversized insulated garage, perfect for car enthusiasts or hobbyists. Meticulously maintained with a new roof (2016), furnace, AC, and UV air cleaner (2017), plus updated doors, custom lighting, and modern finishes. Central vac, gas BBQ line, two sheds, and negotiable zero-turn mower and snowblower add convenience. The sprawling lot offers privacy and mature landscaping, with low maintenance perennial gardens and a peaceful creek that attracts herons, deer, turtles, foxes, and more, your own private retreat. Just 3 minutes to Hwy 401 and under 30 minutes to Ingersoll, Dorchester, St. Thomas, and Aylmer.
Details
| MLS # | X13049606 |
|---|---|
| Listing Type | For Sale |
| Style | House |
| Sub-Type | Resale |
| Status | New |
| Year | 0 |
| Days On Site | 183 |
| Listing Provided By | ROYAL LEPAGE TRILAND REALTY | X13049606 355002 |
Features
| Bed(s) | 4 |
|---|---|
| Bath(s) | 3 |
| Garage | 2 |
| Basement | Y |
| Acreage | 0.93 |
| Water Front | Direct |
Interior
| Interior Features | Storage, Carpet Free, Workbench, Auto Garage Door Remote, Primary Bedroom - Main Floor, Air Exchanger, Water Treatment, Central Vacuum, In-Law Capability, Ventilation System |
|---|---|
| Cooling | Central Air |
| Heat Source | Gas |
| Fireplace Yes / No | Yes |
Exterior
| Roof | Shingles |
|---|---|
| Foundation Details | Poured Concrete |
| Water View | Direct |
| Construction Materials | Brick |
Parking
| Garage Yes / No | Yes |
|---|
Utilities
| Sewer | Septic |
|---|
Taxes
| Tax Annual Amount | 3986.41 |
|---|---|
| Tax Legal Description | PT LT 4 CONC. B SRT & LT 2, EAST THAMES STREET, PLAN 192 DESIGNATED ASPTS 4, 5 & 6, PLAN 33R-9552; MUNICIPALITY OF THAMES CENTRE/NORTH DORCHESTER TWP |
| Tax Year | 2025 |
Area Information
| Province | ON |
|---|---|
| County | Middlesex |
| City | Thames Centre |
| Postal Code | N0L 2B0 |
| Area | Putnam |
| Listing VS Median (in N0L 2B0) | |
Price: $949,500 low | high Med: $4,000 On site: 183 low | high Med: 39 | |
Request a showing
Request a showing
Contact
Learn More About This Property

| Province | ON |
|---|---|
| County | Middlesex |
| City | Thames Centre |
| Postal Code | N0L 2B0 |
| Area | Putnam |
| Listing VS Median (in N0L 2B0) | |
Price: $949,500 low | high Med: $4,000 On site: 183 low | high Med: 39 | |
