295 Courtland Street,Delhi, ON N4B 0A7
Delhi, ON N4B 0A7

Description
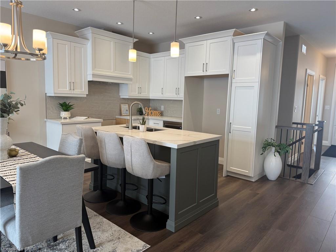
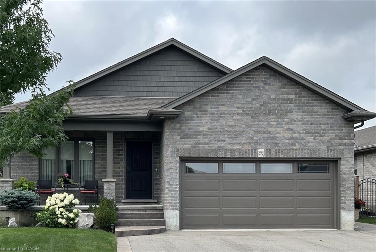
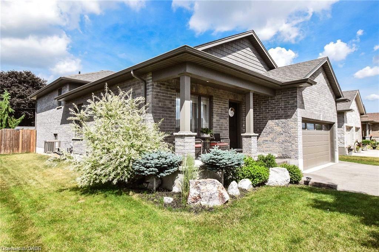
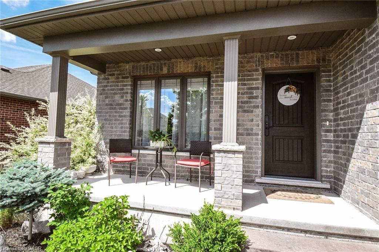
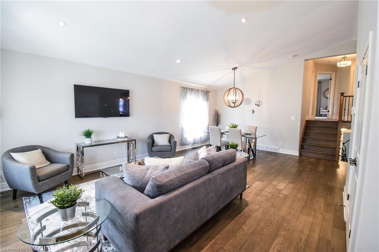
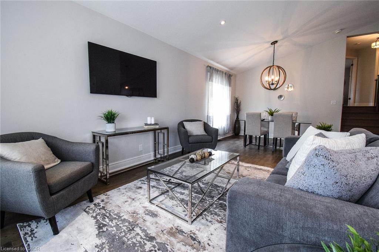
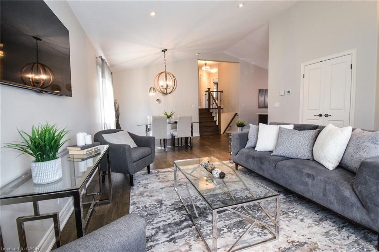
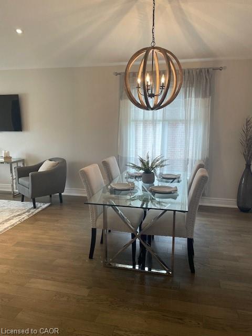
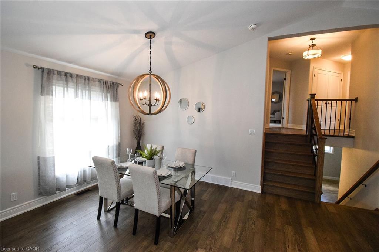
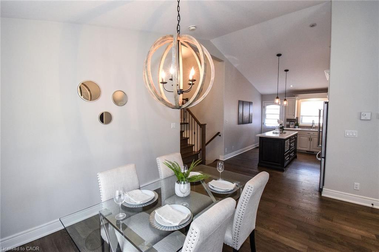
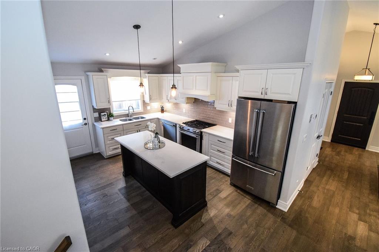
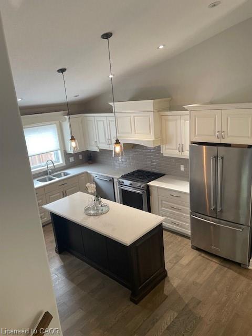
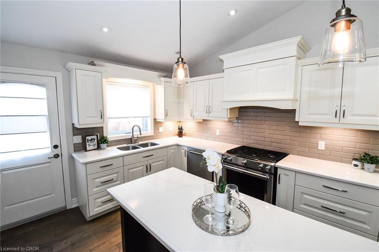
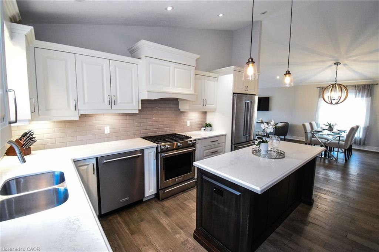
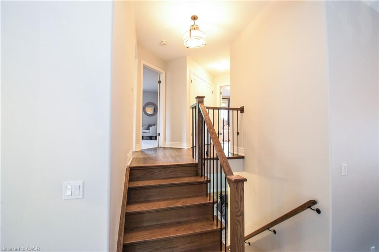
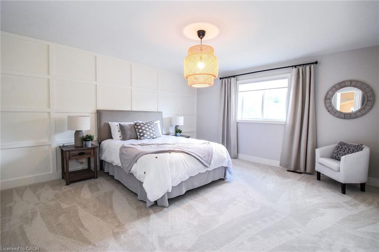
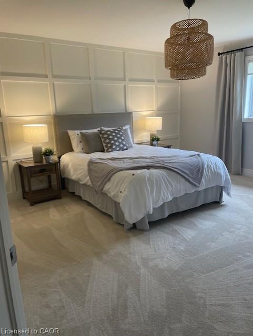
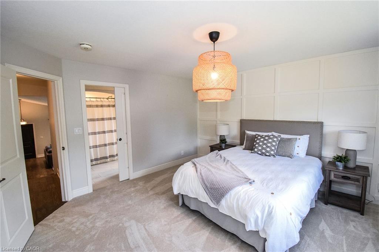
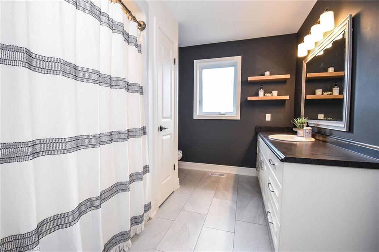
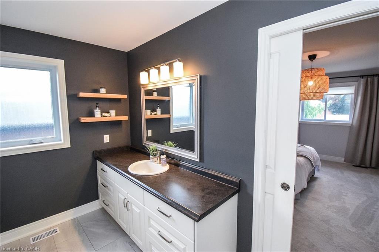
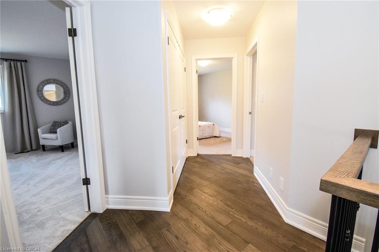
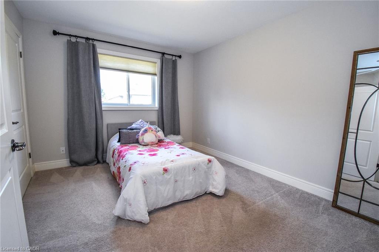
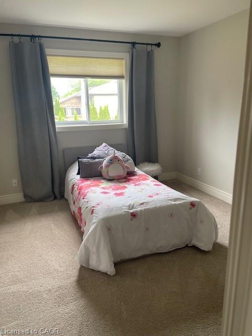
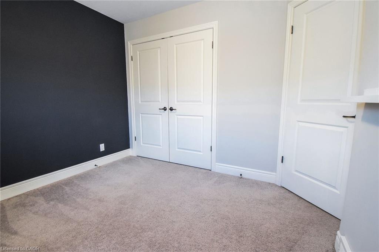
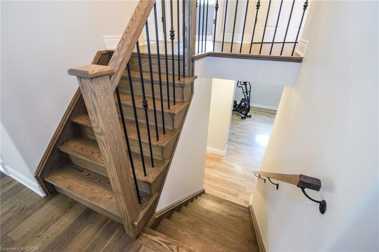
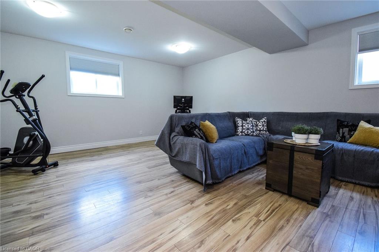
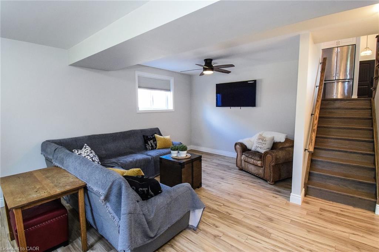
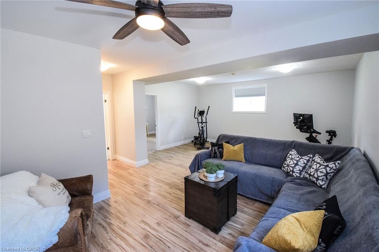
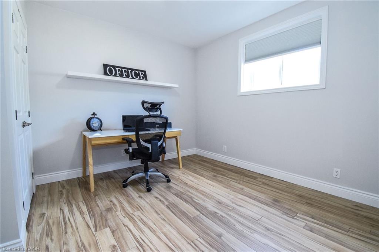
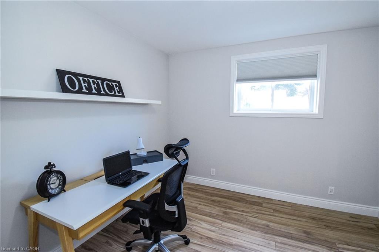
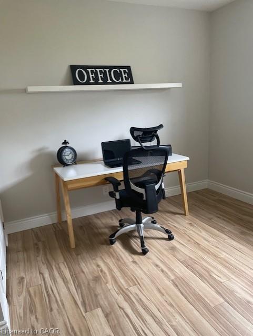
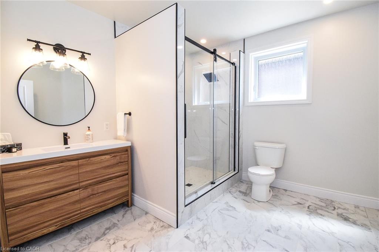
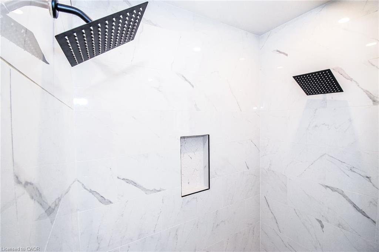
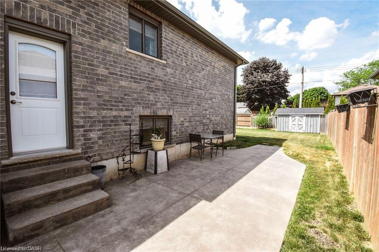
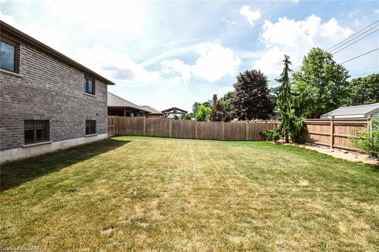
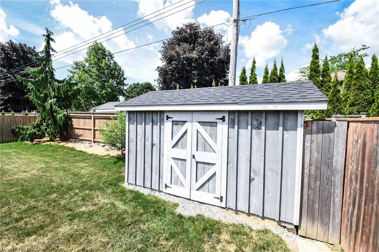
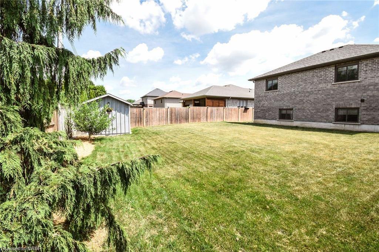
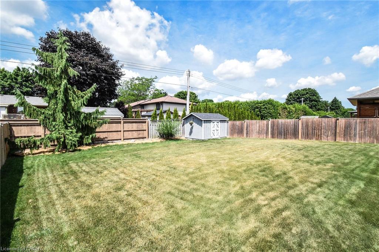
Welcome to 295 Courtland Street, Delhi! Beautiful 4 level backsplit offering the perfect blend of comfort, functionality and modern curb appeal with over 1900sqft finished living space.This spacious 4 bedroom, 2 bath home has 3 levels completely finished. Featuring a stunning main level layout with open concept that offers abright and inviting LR/DR combination with vaulted ceiling, modern kitchen with ample cabinetry and an island, quartz counter tops and sideentrance to patio. The second level has 3 generous sized bedrooms, main 4-pc bath with a primary bedroom having ensuite privileges. Lowerlevel reveals a cozy family room, additional bedroom or office, 3-pc bath with tiled walk-in shower. The basement level is a blank canvas and theopportunity to finish with your personal touch. Several exterior features include all brick home, attached double car garage, stamped concretepatio, fully fenced, sprinkler system and paved driveway. **Professionally painted June 2025 and new carpet in primary bedroom.
Details
| MLS # | 40818837 |
|---|---|
| Listing Type | For Sale |
| Style | House |
| Sub-Type | Resale |
| Status | Active Under Contract |
| Year | 2018 |
| Days On Site | 202 |
| Listing Provided By | RE/MAX Escarpment Realty Inc. | Heather Keesmaat |
Features
| Bed(s) | 4 |
|---|---|
| Bath(s) | 2 Total |
| SQ Feet | 1,362 |
| Garage | 1 |
| Basement | Y |
| Story(s) | 2 |
| Zoning | R1-A(H) |
| Acreage | 0.16 |
| Golf Course | Yes |
Interior
| Appliances | Built-in Microwave, Dishwasher, Dryer, Gas Stove, Refrigerator, Washer |
|---|---|
| Rooms Total | 11 |
| Interior Features | Auto Garage Door Remote(s), Central Vacuum Roughed-in |
| Cooling | Central Air |
| Cooling Yes / No | No |
| Heating | Forced Air, Natural Gas |
| Heating Yes / No | Yes |
| Fireplaces Total | 0 |
| Window Features | Window Coverings |
| Laundry Features | In Basement |
Exterior
| Exterior Features | Lawn Sprinkler System |
|---|---|
| Lot Features | Urban, Rectangular, Near Golf Course, Highway Access, Library, Park, Place of Worship |
| Construction Materials | Brick |
| Roof | Shingle |
| Foundation Details | Poured Concrete |
| Security Features | Carbon Monoxide Detector |
Parking
| Garage Spaces | 1.5 |
|---|---|
| Parking Features | Attached Garage, Garage Door Opener, Inside Entry |
| Open Parking Yes / No | Yes |
| Attached Garage Yes / No | Yes |
Utilities
| Sewer | Sewer (Municipal) |
|---|
Taxes
| Tax Annual Amount | 4374.09 |
|---|
Area Information
| Province | ON |
|---|---|
| County | Norfolk |
| City | Delhi |
| Postal Code | N4B 0A7 |
| Area | Delhi |
| Subarea | Delhi |
| Community Name | Delhi |
| Listing VS Median (in Delhi) | |
Price: $719,000 low | high Med: $599,900 sqft: 1,362 low | high Med: 1,250 $ / sqft: $528 low | high Med: $480 On site: 202 low | high Med: 25 | |
Request a showing
Request a showing
Contact
Learn More About This Property

| Province | ON |
|---|---|
| County | Norfolk |
| City | Delhi |
| Postal Code | N4B 0A7 |
| Area | Delhi |
| Subarea | Delhi |
| Community Name | Delhi |
| Listing VS Median (in Delhi) | |
Price: $719,000 low | high Med: $599,900 sqft: 1,362 low | high Med: 1,250 $ / sqft: $528 low | high Med: $480 On site: 202 low | high Med: 25 | |