
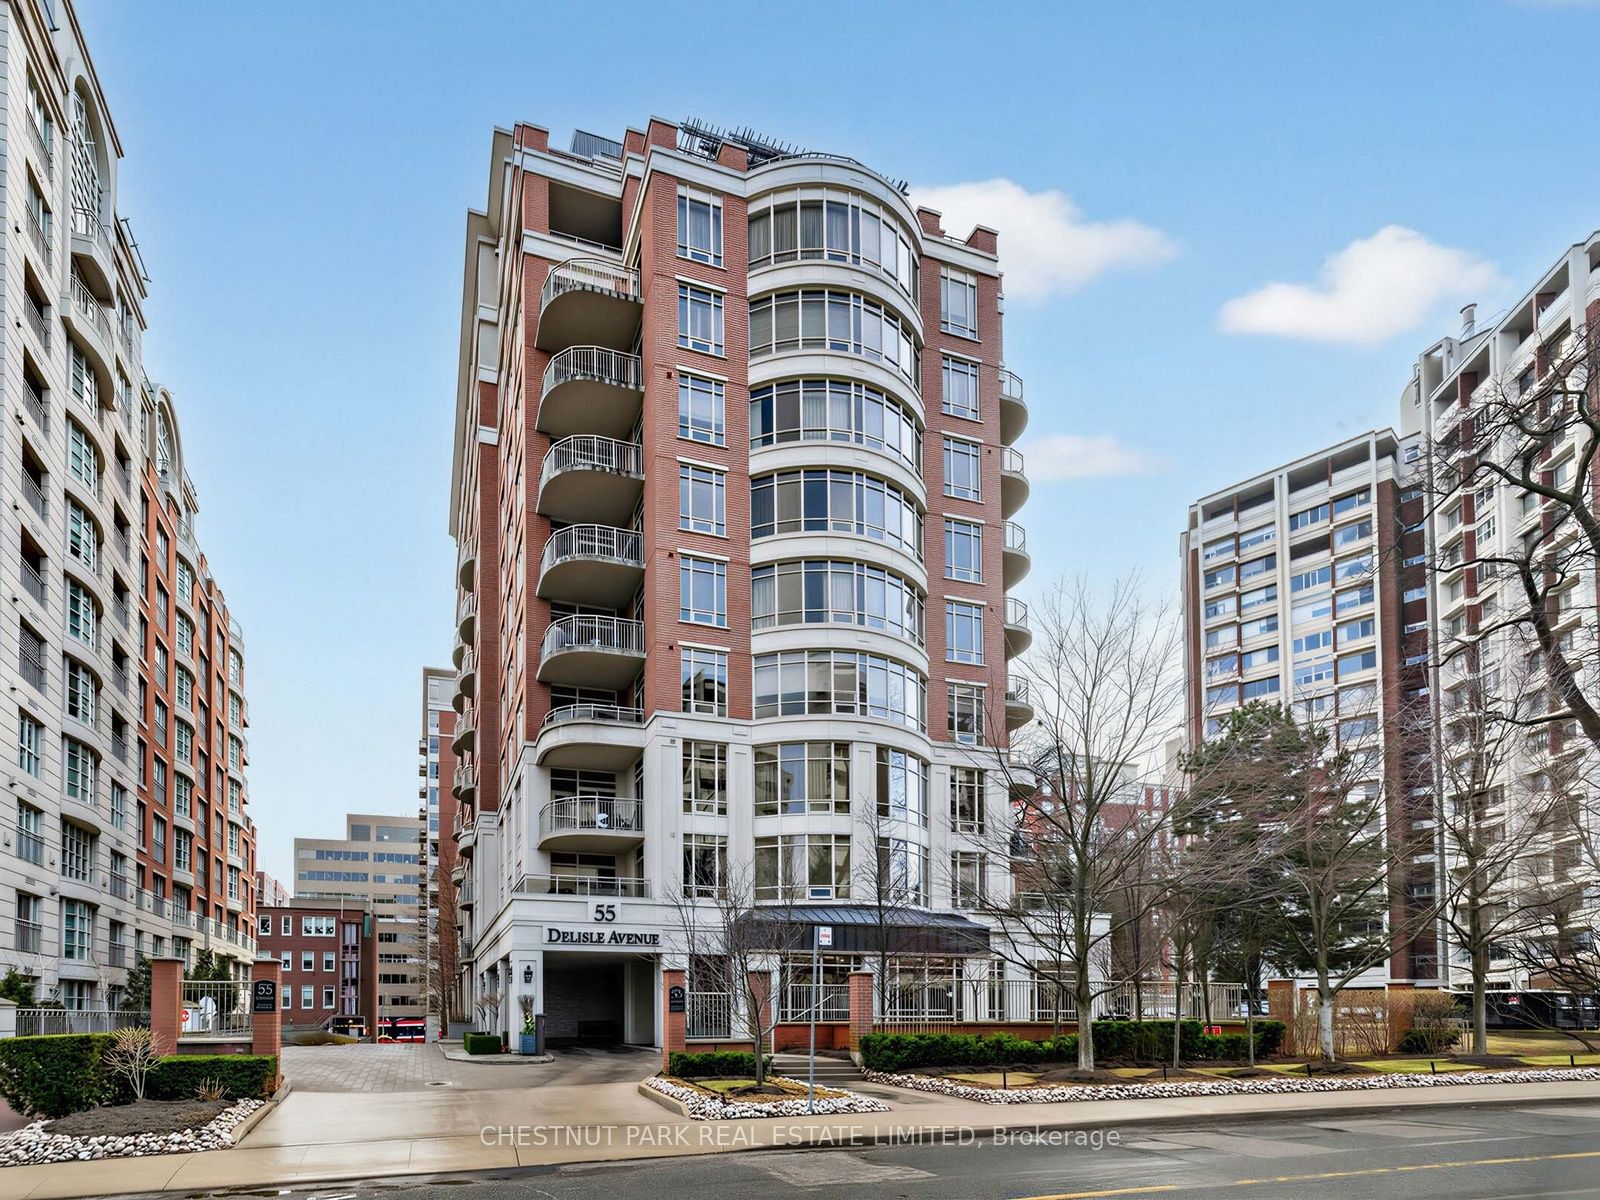
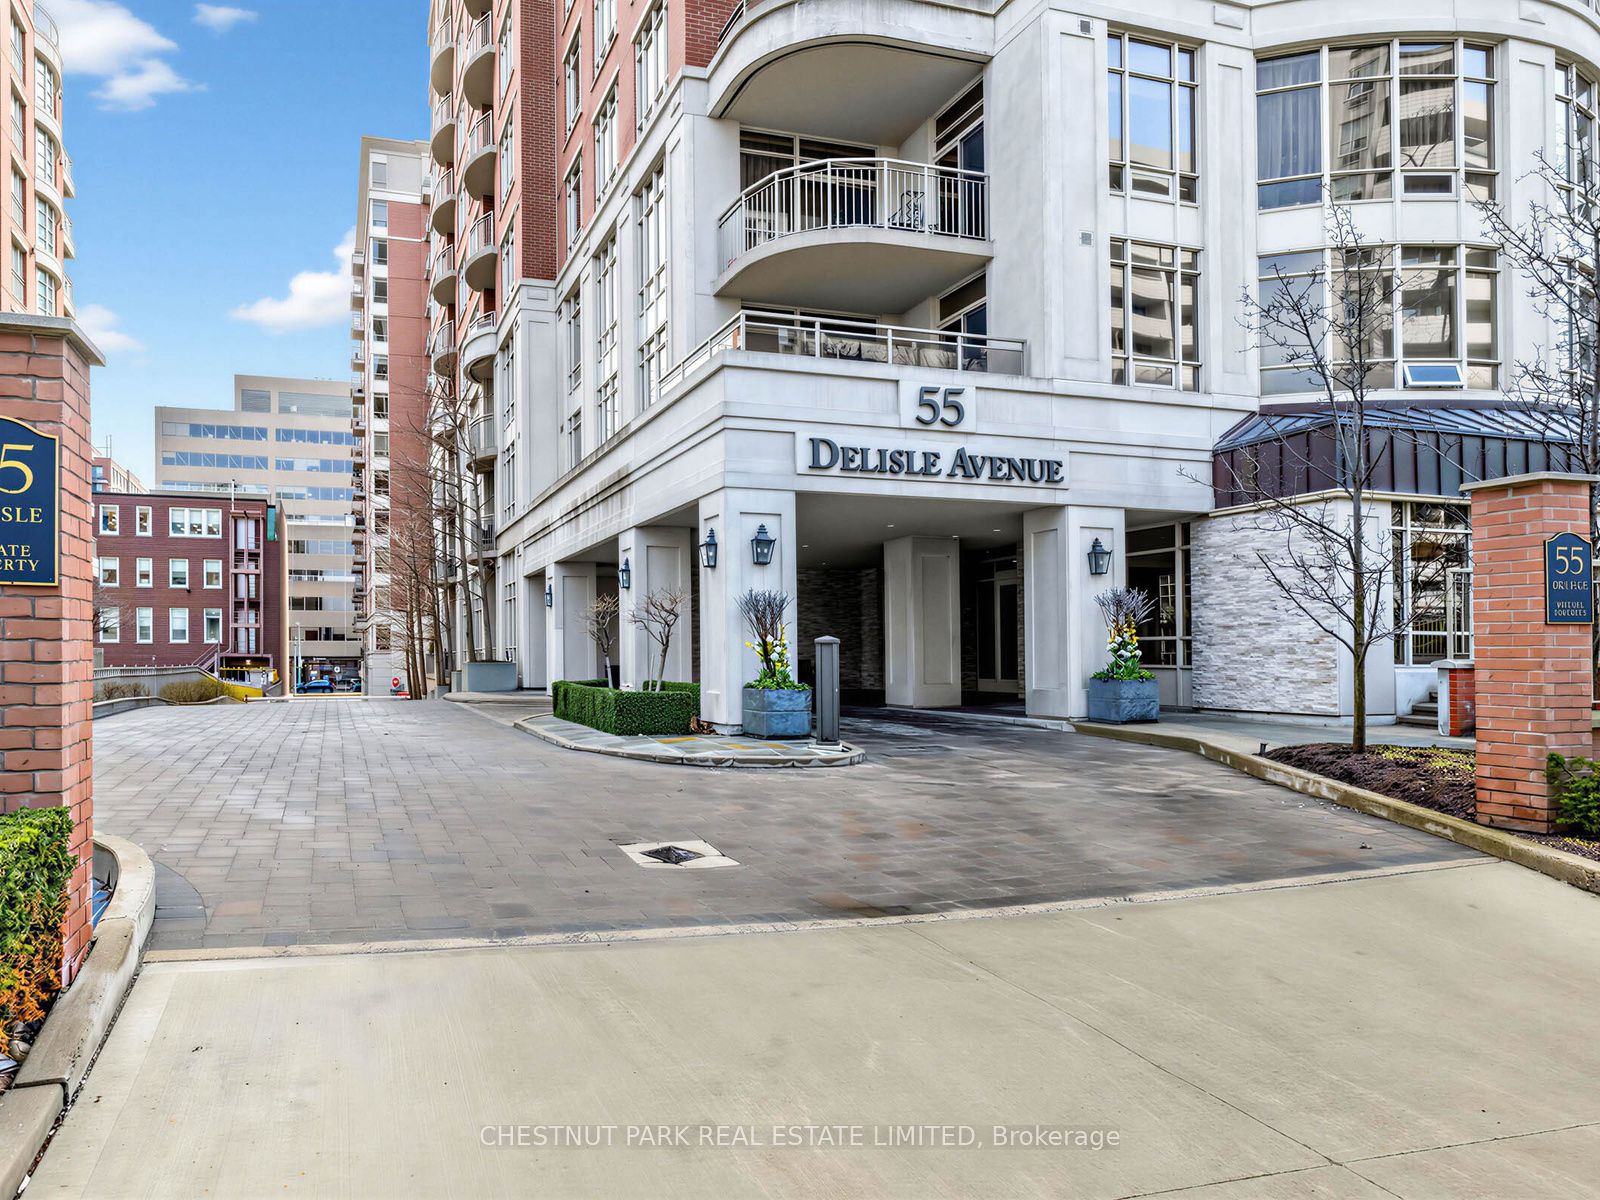
55 Delisle Avenue 901,Toronto C02, ON M4V 1S8
Toronto C02, ON M4V 1S8

Description
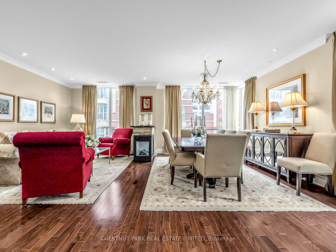
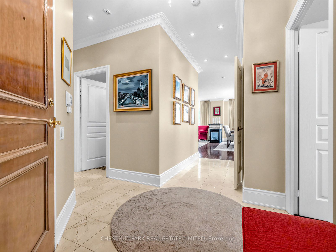
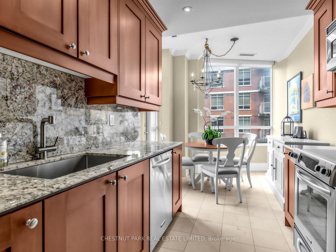
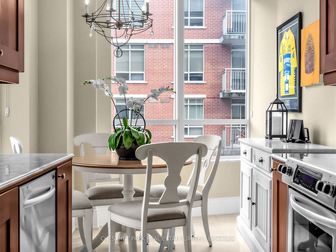
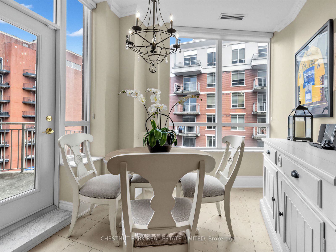
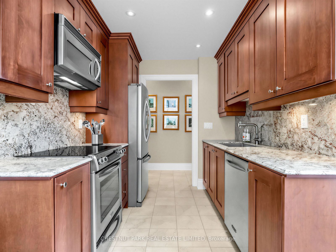
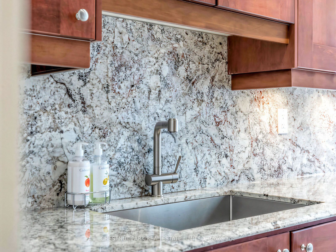
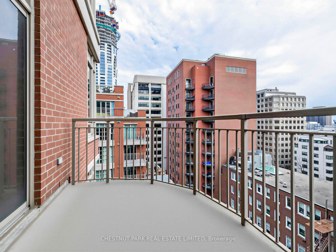
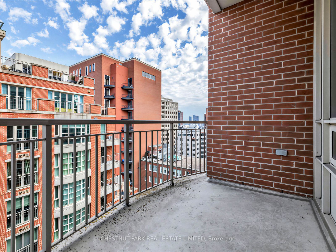
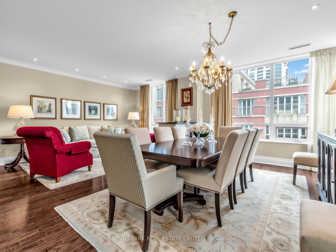
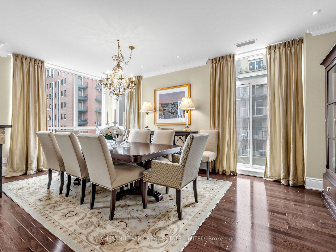
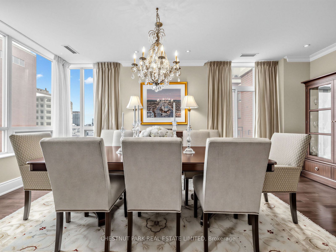
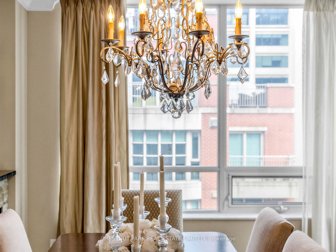
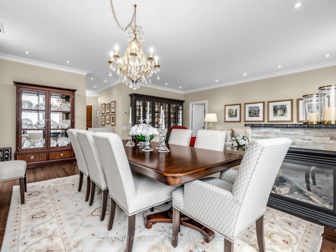
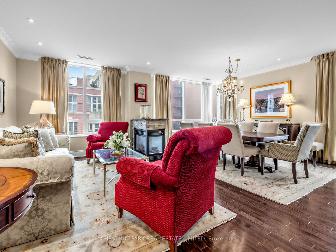
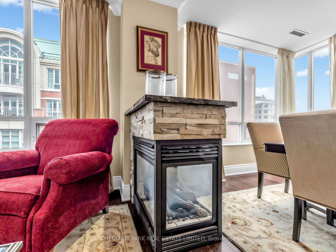
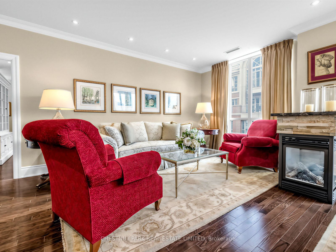
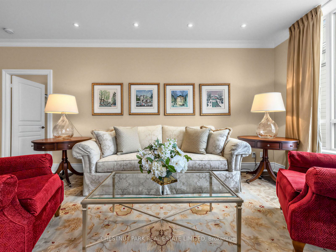
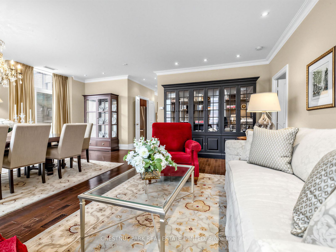
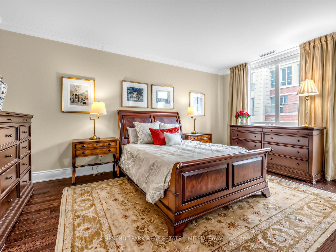
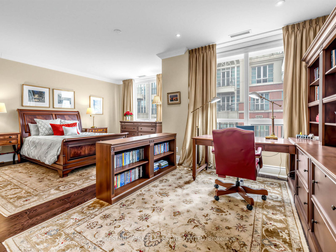
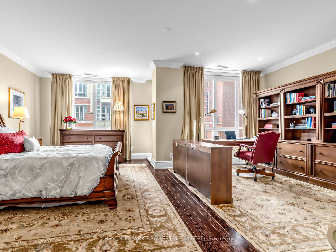
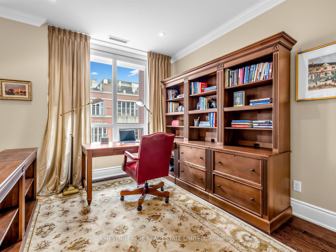
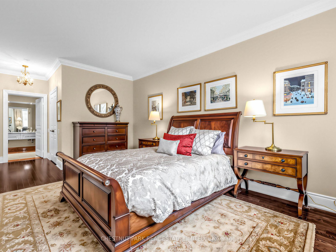
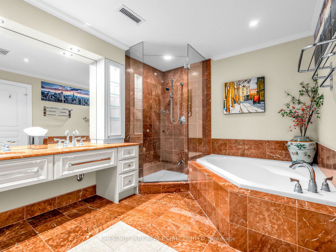
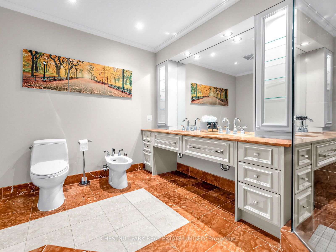
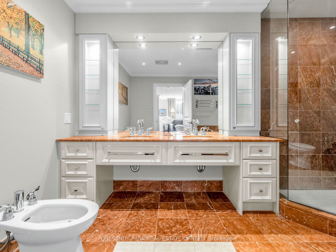
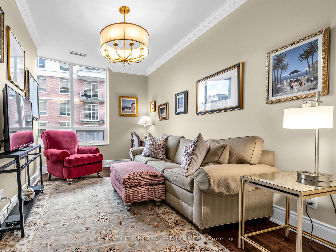
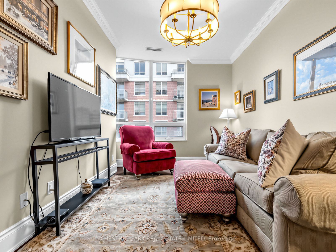
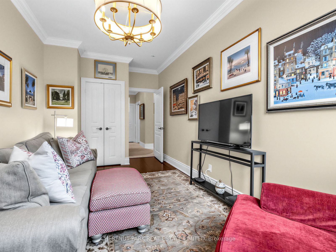
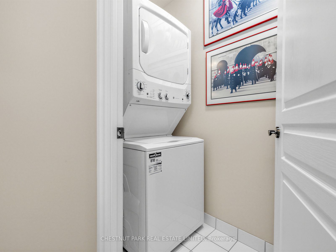
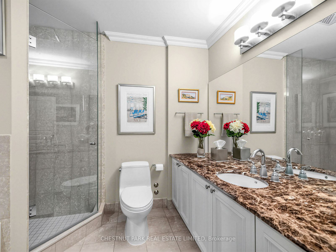
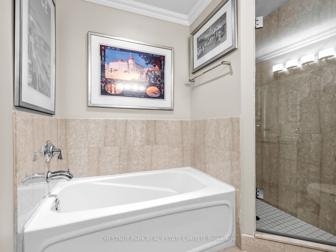
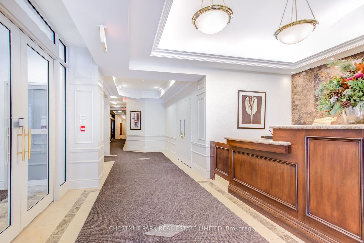
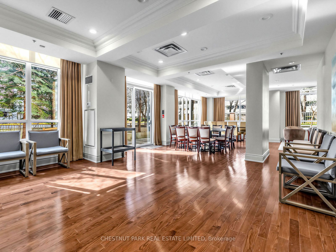
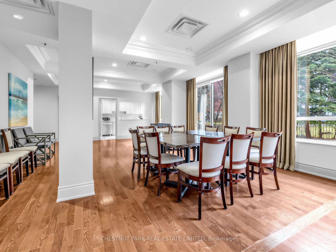
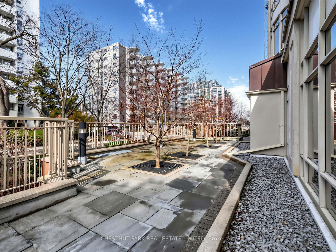
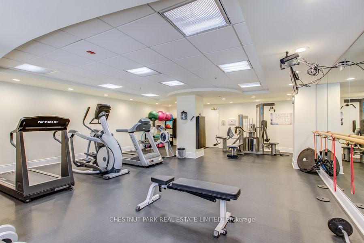
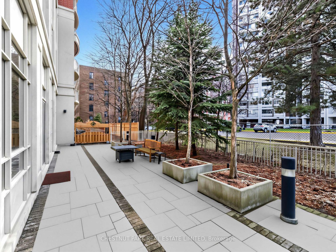
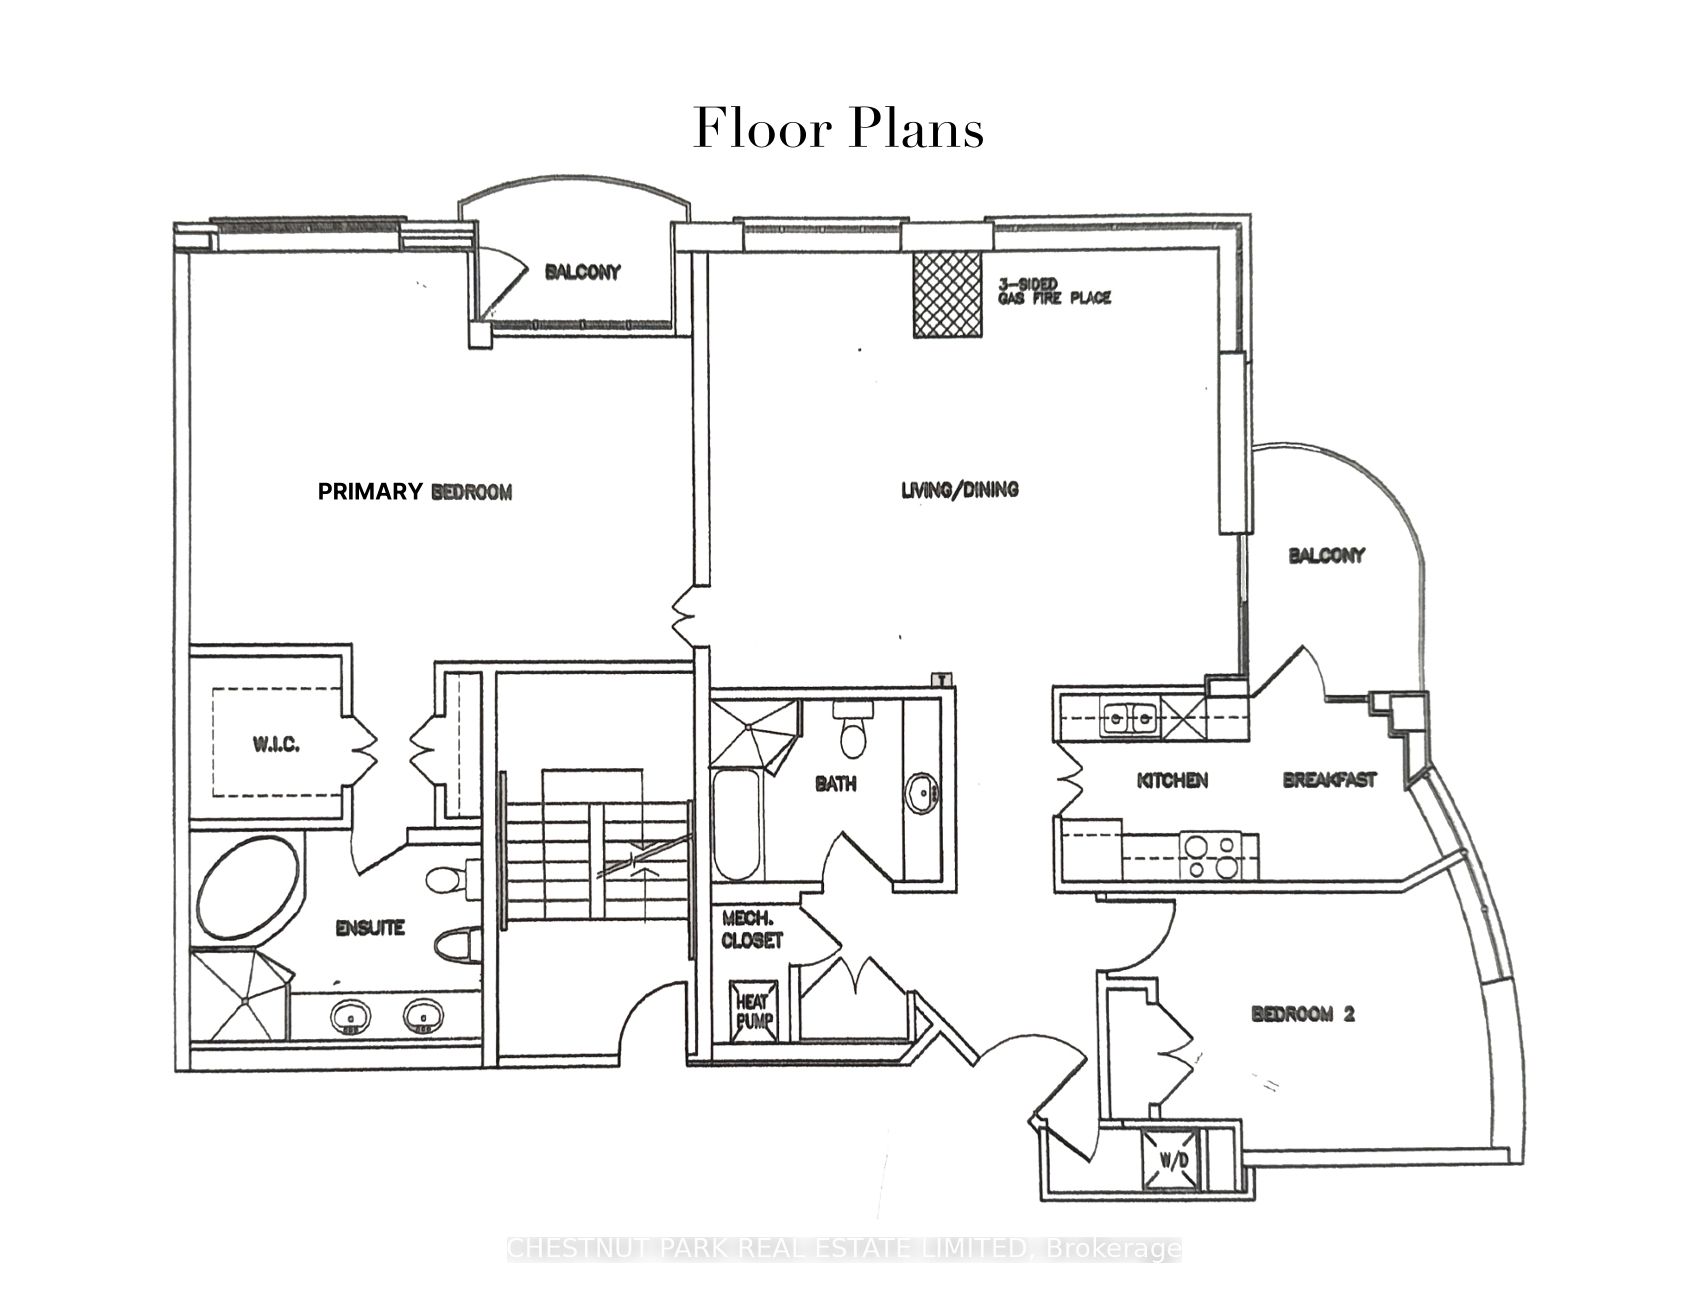
Refined and elegant. this expansive 1,735 sq ft south-east corner residence is filled with natural light and designed for both comfortable living and sophisticated entertaining. Featuring two private balconies, 9 ft ceilings and engineered hardwood flooring throughout, the suite offers a gracious, well-proportioned layout.The updated eat-in kitchen is both functional and beautifully appointed, complete with granite countertops, matching backsplash, stainless steel appliances and abundant storage. A walkout to the balcony with a gas BBQ line makes outdoor dining effortless. The oversized formal living and dining rooms are anchored by a striking three-way gas fireplace, creating a warm and inviting atmosphere.A thoughtfully designed split-bedroom floor plan ensures privacy. The primary retreat is a true sanctuary, featuring a custom walk-in closet, an additional double closet and a spacious 6-piece marble ensuite with double vanities and excellent storage. A generous adjoining sitting area or home office offers flexibility and could easily be converted into a third bedroom. The second bedroom, currently used as a den, includes a double closet and ample space.Complete with the rare offering of two-car parking and two lockers, this exceptional condo is located just steps from the shops, dining and easy transit of Yonge & St Clair. Residents enjoy premium amenities including 24-hour concierge, visitor parking, a fitness centre, guest suite and party room.
Details
| MLS # | C12994174 |
|---|---|
| Listing Type | For Sale |
| Style | Condominium |
| Building Name | The Carlyle |
| HOA Dues | $2,293 |
| Sub-Type | Resale |
| Status | New |
| Year | 0 |
| Days On Site | 196 |
| Listing Provided By | CHESTNUT PARK REAL ESTATE LIMITED | C12994174 044700 |
Features
| Bed(s) | 3 |
|---|---|
| Bath(s) | 2 |
| Garage | 2 |
| Property View | City |
Interior
| Interior Features | Carpet Free, Separate Hydro Meter |
|---|---|
| Heating Yes / No | Yes |
| Cooling Yes / No | Yes |
| Cooling | Central Air |
| Heat Source | Gas |
| Fireplace Features | Natural Gas |
| Fireplace Yes / No | Yes |
| Laundry Features | Ensuite |
| Rooms Total | 6 |
Exterior
| View | City |
|---|---|
| Construction Materials | Brick |
| Security Features | Alarm System |
Parking
| Attached Garage Yes / No | Yes |
|---|---|
| Garage Yes / No | Yes |
| Parking Features | Underground |
Taxes
| Tax Annual Amount | 10611.91 |
|---|---|
| Tax Year | 2026 |
Area Information
| Province | ON |
|---|---|
| County | Toronto |
| City | Toronto C02 |
| Postal Code | M4V 1S8 |
| Area | Yonge St. Clair |
| Listing VS Median (in M4V 1S8) | |
Price: $1,599,000 low | high Med: $0 On site: 196 low | high Med: | |
Request a showing
Request a showing
Contact
Learn More About This Property

| Province | ON |
|---|---|
| County | Toronto |
| City | Toronto C02 |
| Postal Code | M4V 1S8 |
| Area | Yonge St. Clair |
| Listing VS Median (in M4V 1S8) | |
Price: $1,599,000 low | high Med: $0 On site: 196 low | high Med: | |
