856 Crowells Street,Oshawa, ON L1K 1X8
Oshawa, ON L1K 1X8
Description
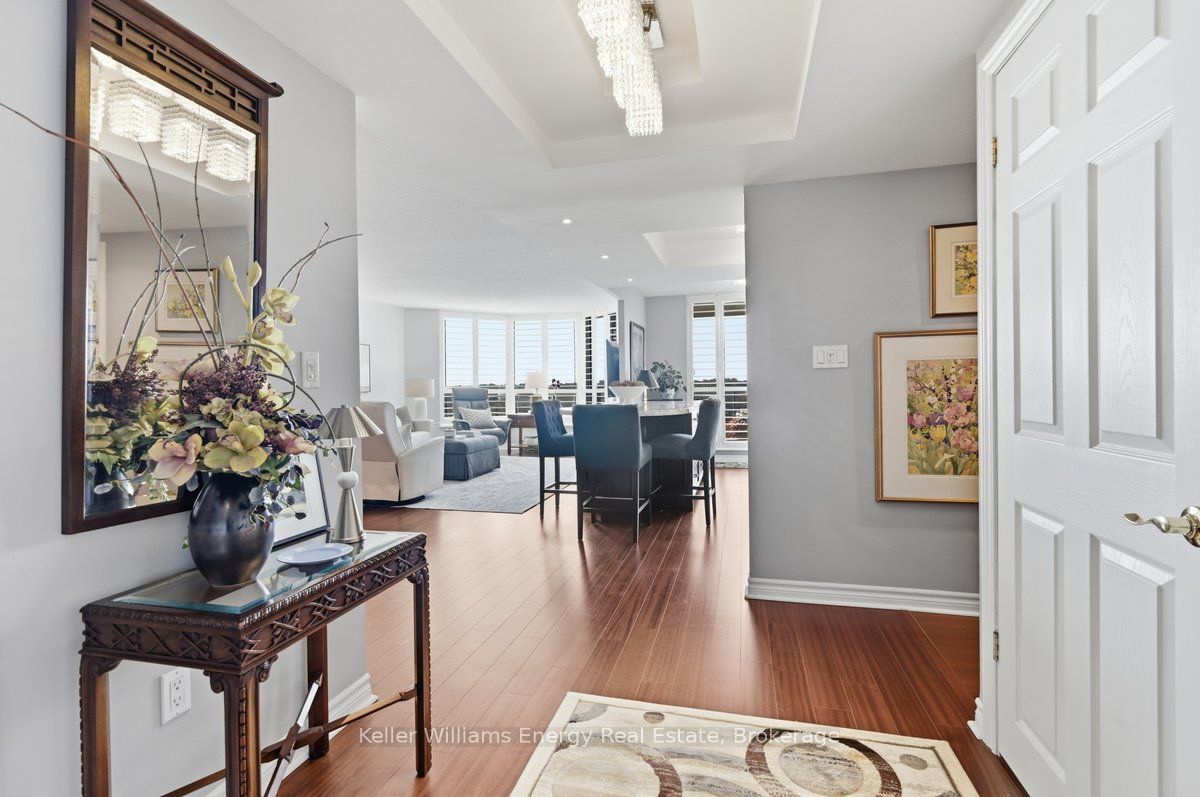
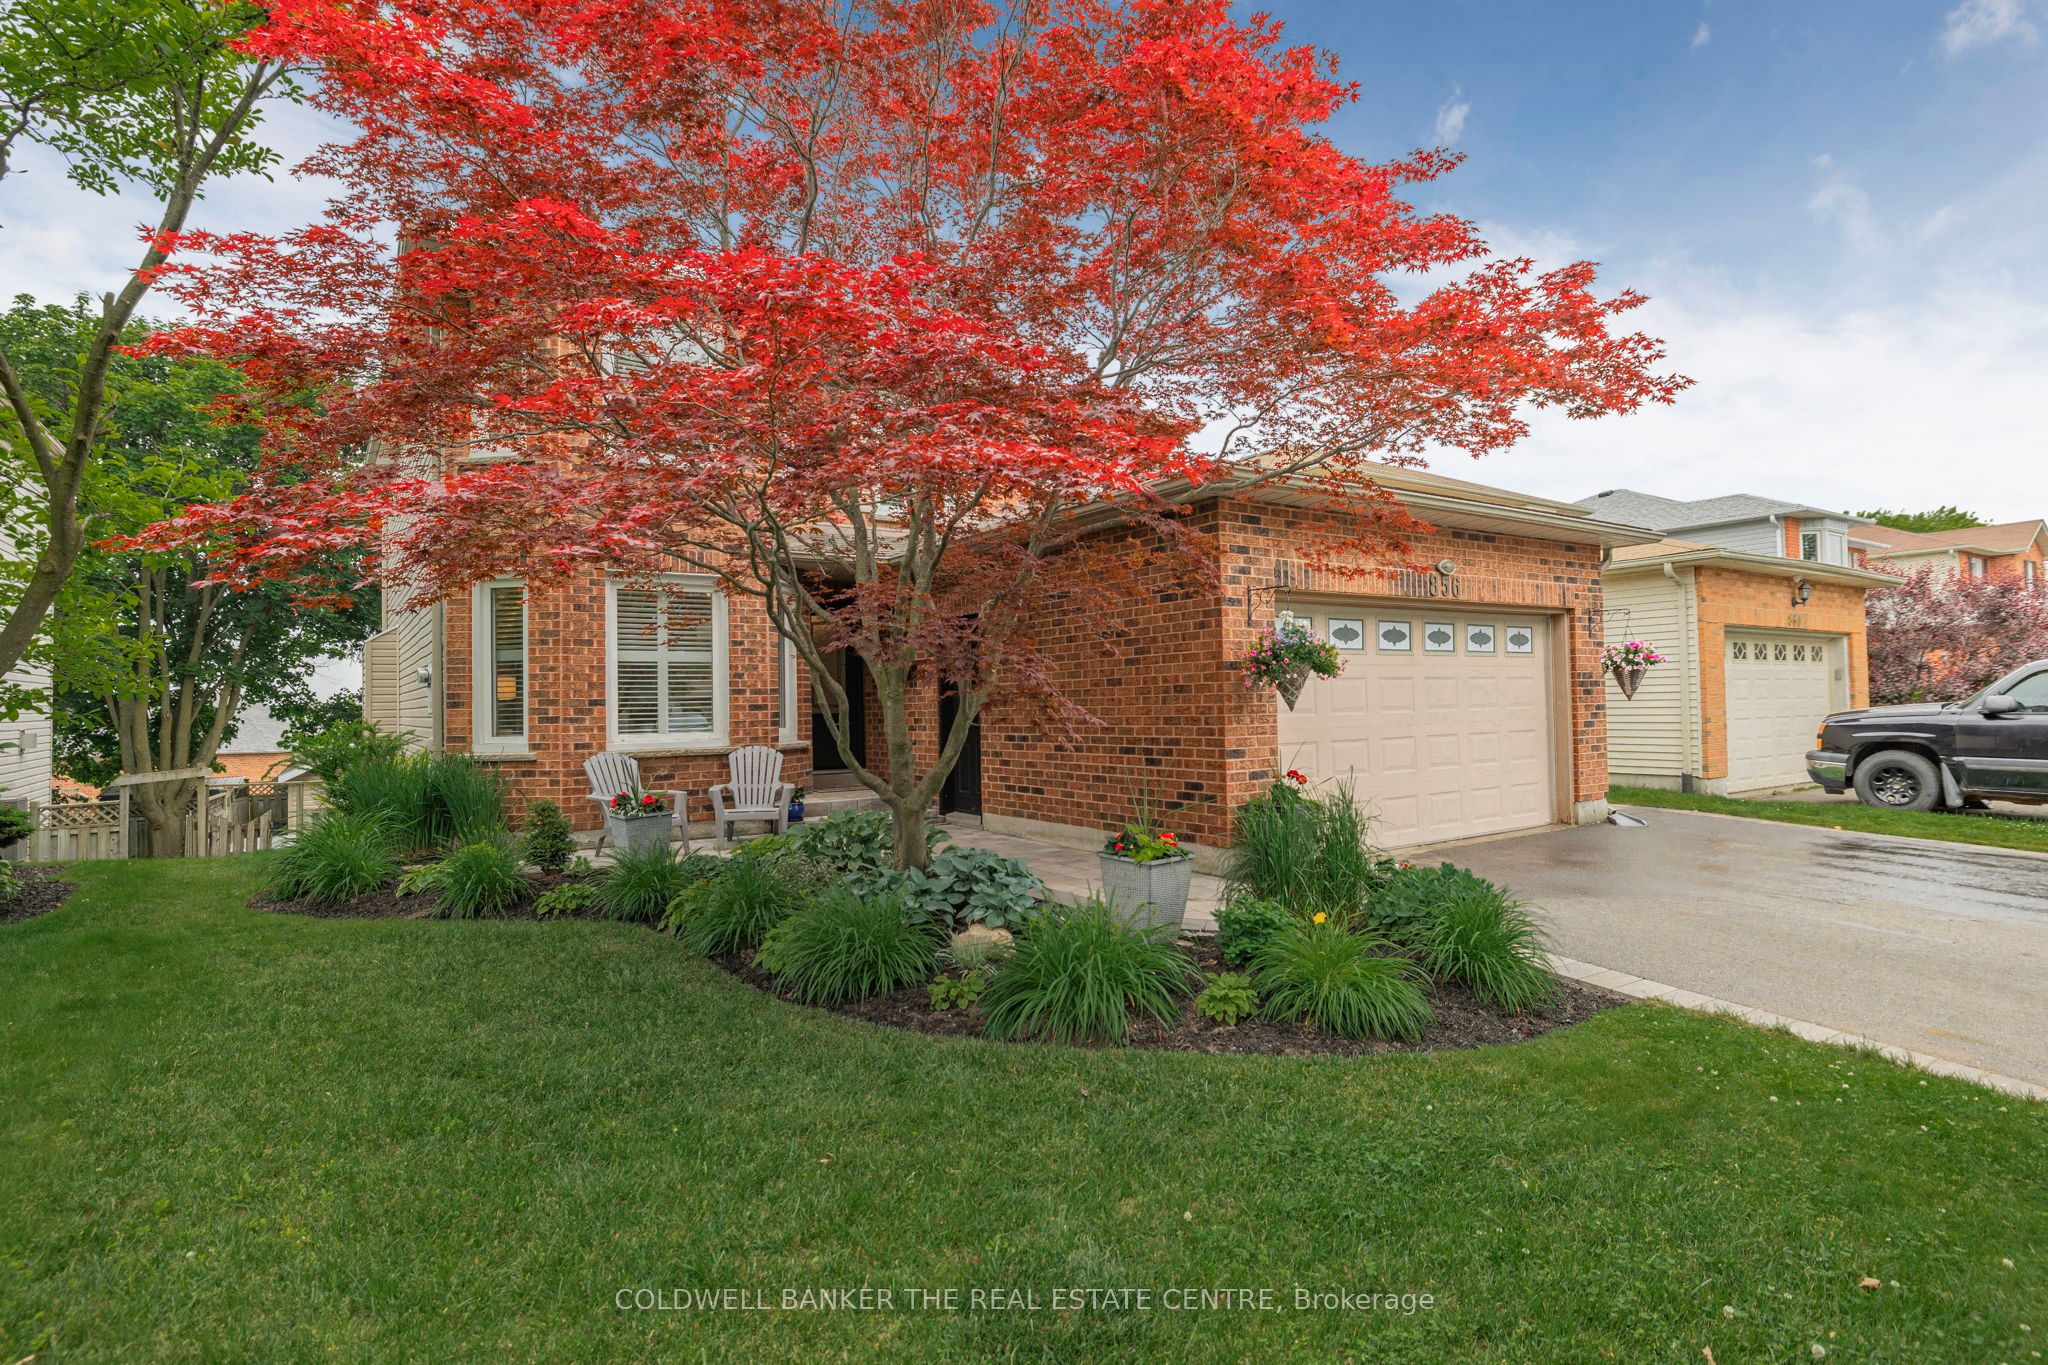
This warm and inviting 4-bedroom, 4-bathroom home thoughtfully designed for family living. From the updated powder room and convenient main floor laundry with brand new washer and dryer, to the sun-filled living room with a large bay window, this home is made for creating memories. The main floor offers plenty of space for family connection, featuring a cozy family room with a stone fireplace and backyard views, and an eat-in kitchen with updated cabinetry, stainless steel appliances, and a walkout to the new deck, perfect for outdoor meals and playtime. The dining room, complete with a charming barn door, is ideal for hosting everything from holiday dinners to board game nights. Upstairs, the spacious bedrooms include a peaceful primary suite with a renovated ensuite and walk-in closet, while the fully updated bathrooms and new doors provide a fresh, modern feel. The fully finished lower-level in-law suite offers flexibility for extended family, guests, or teens, with two bedrooms, a full kitchen, a large living room, and a separate entrance with walkout to the backyard.
Details
| MLS # | E12234408 |
|---|---|
| Listing Type | For Sale |
| Style | House |
| Sub-Type | Resale |
| Status | Sold |
| Days On Site | 496 |
| Listing Provided By | COLDWELL BANKER THE REAL ESTATE CENTRE | KIMBERLY ANN COLLINS |
Features
| Bed(s) | 6 |
|---|---|
| Bath(s) | 4 |
| Basement | Y |
| Story(s) | 2 |
Interior
| Interior Features | Carpet Free, In-Law Suite, Upgraded Insulation |
|---|---|
| Cooling | Central Air |
| Fireplace Features | Electric |
| Fireplaces Total | 1 |
Exterior
| Roof | Asphalt Shingle |
|---|---|
| Foundation Details | Concrete |
Taxes
| Property | 6143 |
|---|
Area Information
| Province | ON |
|---|---|
| County | Durham |
| City | Oshawa |
| Postal Code | L1K 1X8 |
| Area | Pinecrest |
Request a showing
Request a showing
Contact
Learn More About This Property

| Province | ON |
|---|---|
| County | Durham |
| City | Oshawa |
| Postal Code | L1K 1X8 |
| Area | Pinecrest |